Understanding Home Square Footage Discrepancies
Michael Perry August 18, 2026
Michael Perry August 18, 2026
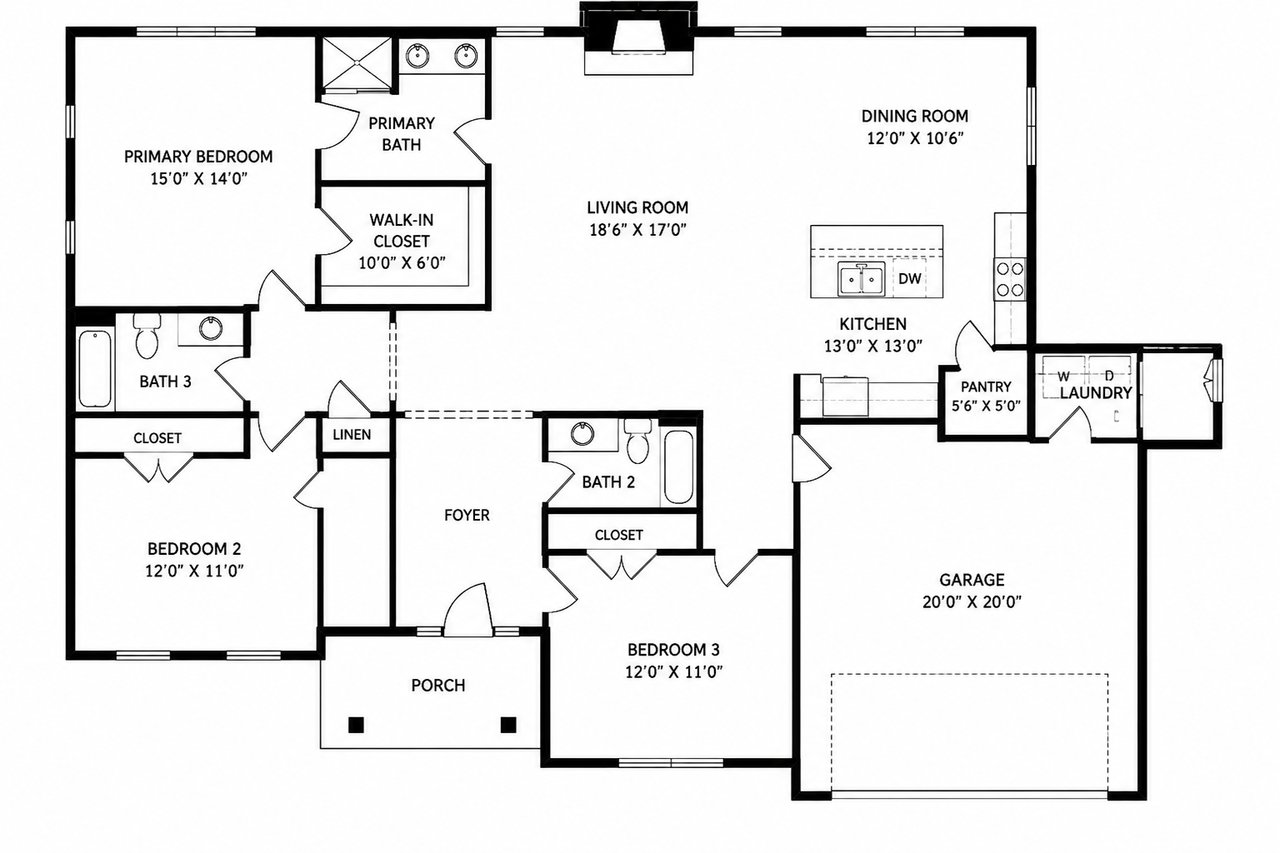
Here’s a situation we encounter fairly often in the East Bay: a home is advertised as 2,100 square feet, the public tax record shows 1,850, and somewhere in the disclosures there’s a floor plan measuring something different altogether. Which number is right? The answer is that it’s sometimes all of them . . . at least according to the different ways the property has been measured and recorded over the years.
For buyers and sellers, it’s helpful to understand that there isn’t necessarily one definitive square-footage number attached to a home. The building department maintains records of permitted construction, the county assessor maintains information primarily for property-tax purposes, an appraiser may independently measure the home, and a floor-plan company may use yet another methodology such as laser measuring. The local MLS generally relies on one or more of these sources. In a perfect world the numbers would align, but with the East Bay’s older housing stock, they often don’t.
Sometimes the explanation is really simple. A permitted addition may not be accurately reflected in older assessor records, or two professionals may measure the same house differently. Other times, the discrepancy points to something more significant: a garage conversion, finished basement, enclosed porch, or addition that was completed without permits. In our practice, it’s not unusual to encounter differences of several hundred square feet, which is why understanding the source of the square footage can be just as important as the number itself. Lucky for us real estate agents, there’s a form for that and it's one that shows exactly where the different measurements came from. Sellers must fill this out as part of the statutory disclosures they provide.
Square footage discrepancies become part of the due-diligence process for buyers. If a home appears noticeably larger than the public record suggests, look through the disclosures and permit history and ask questions. Was the additional space permitted? Is it included in the advertised square footage? How is it being used? A finished basement or converted garage may be incredibly useful and still have real value to a buyer but that doesn’t necessarily mean a lender, appraiser, insurer, or building department will treat it the same as clearly permitted living area.
This is particularly important when comparing homes based on price per square foot. Imagine two homes selling for $1.8 million, both advertised at 2,000 square feet. If one has 2,000 square feet of documented living area while the other’s public record shows 1,600 square feet plus a 400-square-foot unpermitted conversion, those aren’t necessarily apples-to-apples properties. That doesn’t automatically make the second home less desirable, but it’s something a buyer should understand before deciding what the home is worth to them.
When comparing homes on price per square foot, always ask: is that square footage fully permitted and documented, or does it include unpermitted space? The answer can change the entire analysis.
For sellers, the best time to uncover square footage discrepancies and unpermitted additions is well before the home reaches the market. Compare the assessor’s record with prior listings, available permits, architectural plans, and what physically exists. If the numbers don’t match, try to understand why. California’s Transfer Disclosure Statement specifically asks sellers whether they’re aware of room additions, structural modifications, alterations, or repairs made without necessary permits, so known unpermitted work should be addressed carefully rather than left for a buyer to discover during escrow.
Sellers (and buyers) also shouldn’t assume that unpermitted space has no value. There is no universal formula for calculating unpermitted value, but rest assured that appraisers do come up with a value for the space whether it’s permitted or not. A small improvement completed decades ago may have little effect on buyer demand, while a large addition, second unit, or garage conversion can raise more meaningful questions about financing, insurance, safety, and the cost of legalization. The important thing is understanding what exists and presenting it accurately so buyers can evaluate it with as few surprises as possible.
For homeowners considering new work, permitting also has a property-tax component worth understanding. Some people worry that pulling a permit for an addition will cause their entire home to be reassessed at today’s market value. Under California’s Proposition 13, qualifying new construction is generally assessed separately and added to the property’s existing assessed value. If a homeowner with a $900,000 assessed value completes an addition that the assessor values at $200,000, the resulting assessed value would be approximately $1.1 million and not a complete reassessment of the entire property.
Routine maintenance and ordinary repairs generally won’t trigger reassessment, although major rehabilitation, structural alterations, and conversions potentially can. Legalizing previously unpermitted construction may also require plans, engineering, inspections, and sometimes opening walls to determine how the work was originally completed. Previously unassessed new construction can carry property-tax implications as well, which is why homeowners considering legalization of significant unpermitted work should understand the potential costs before starting the process.
Consider three situations we see variations of throughout our market. An El Cerrito home has a beautifully finished basement that’s absent from the assessor’s square footage, buyers may love the space, but should understand its permit history before assigning value to it. An Albany homeowner converts a garage into a permitted ADU; there may be additional property tax, but the result is a legal dwelling with rental and multigenerational potential. Or a Berkeley seller discovers that a sunroom was added decades ago without permits. Investigating and disclosing it before going to market allows buyers to evaluate the issue before writing an offer instead of discovering it halfway through escrow.
None of these situations automatically makes a home good or bad, and a discrepancy doesn’t necessarily mean someone did something wrong. East Bay homes have often been altered, expanded, remodeled, and reimagined by multiple generations of owners and the paper trail doesn’t always keep up with the physical house.
For sellers, the goal should be to understand the history of the home and disclose what you know. For buyers, it’s to understand exactly what you’re purchasing and how the different parts of the property may be treated by lenders, appraisers, and insurers. And for both, it’s worth remembering that when you see “2,000 square feet” on a listing, the next question shouldn’t necessarily be whether the number is right or wrong. It should be where did it come from?
Stay up to date on the latest real estate trends.
Whether you’re buying your first home or listing a cherished property, Sallat & Perry Group brings unmatched East Bay insight and a personalized strategy to every transaction.