2554 West St address sign mounted on a red brick exterior wall.
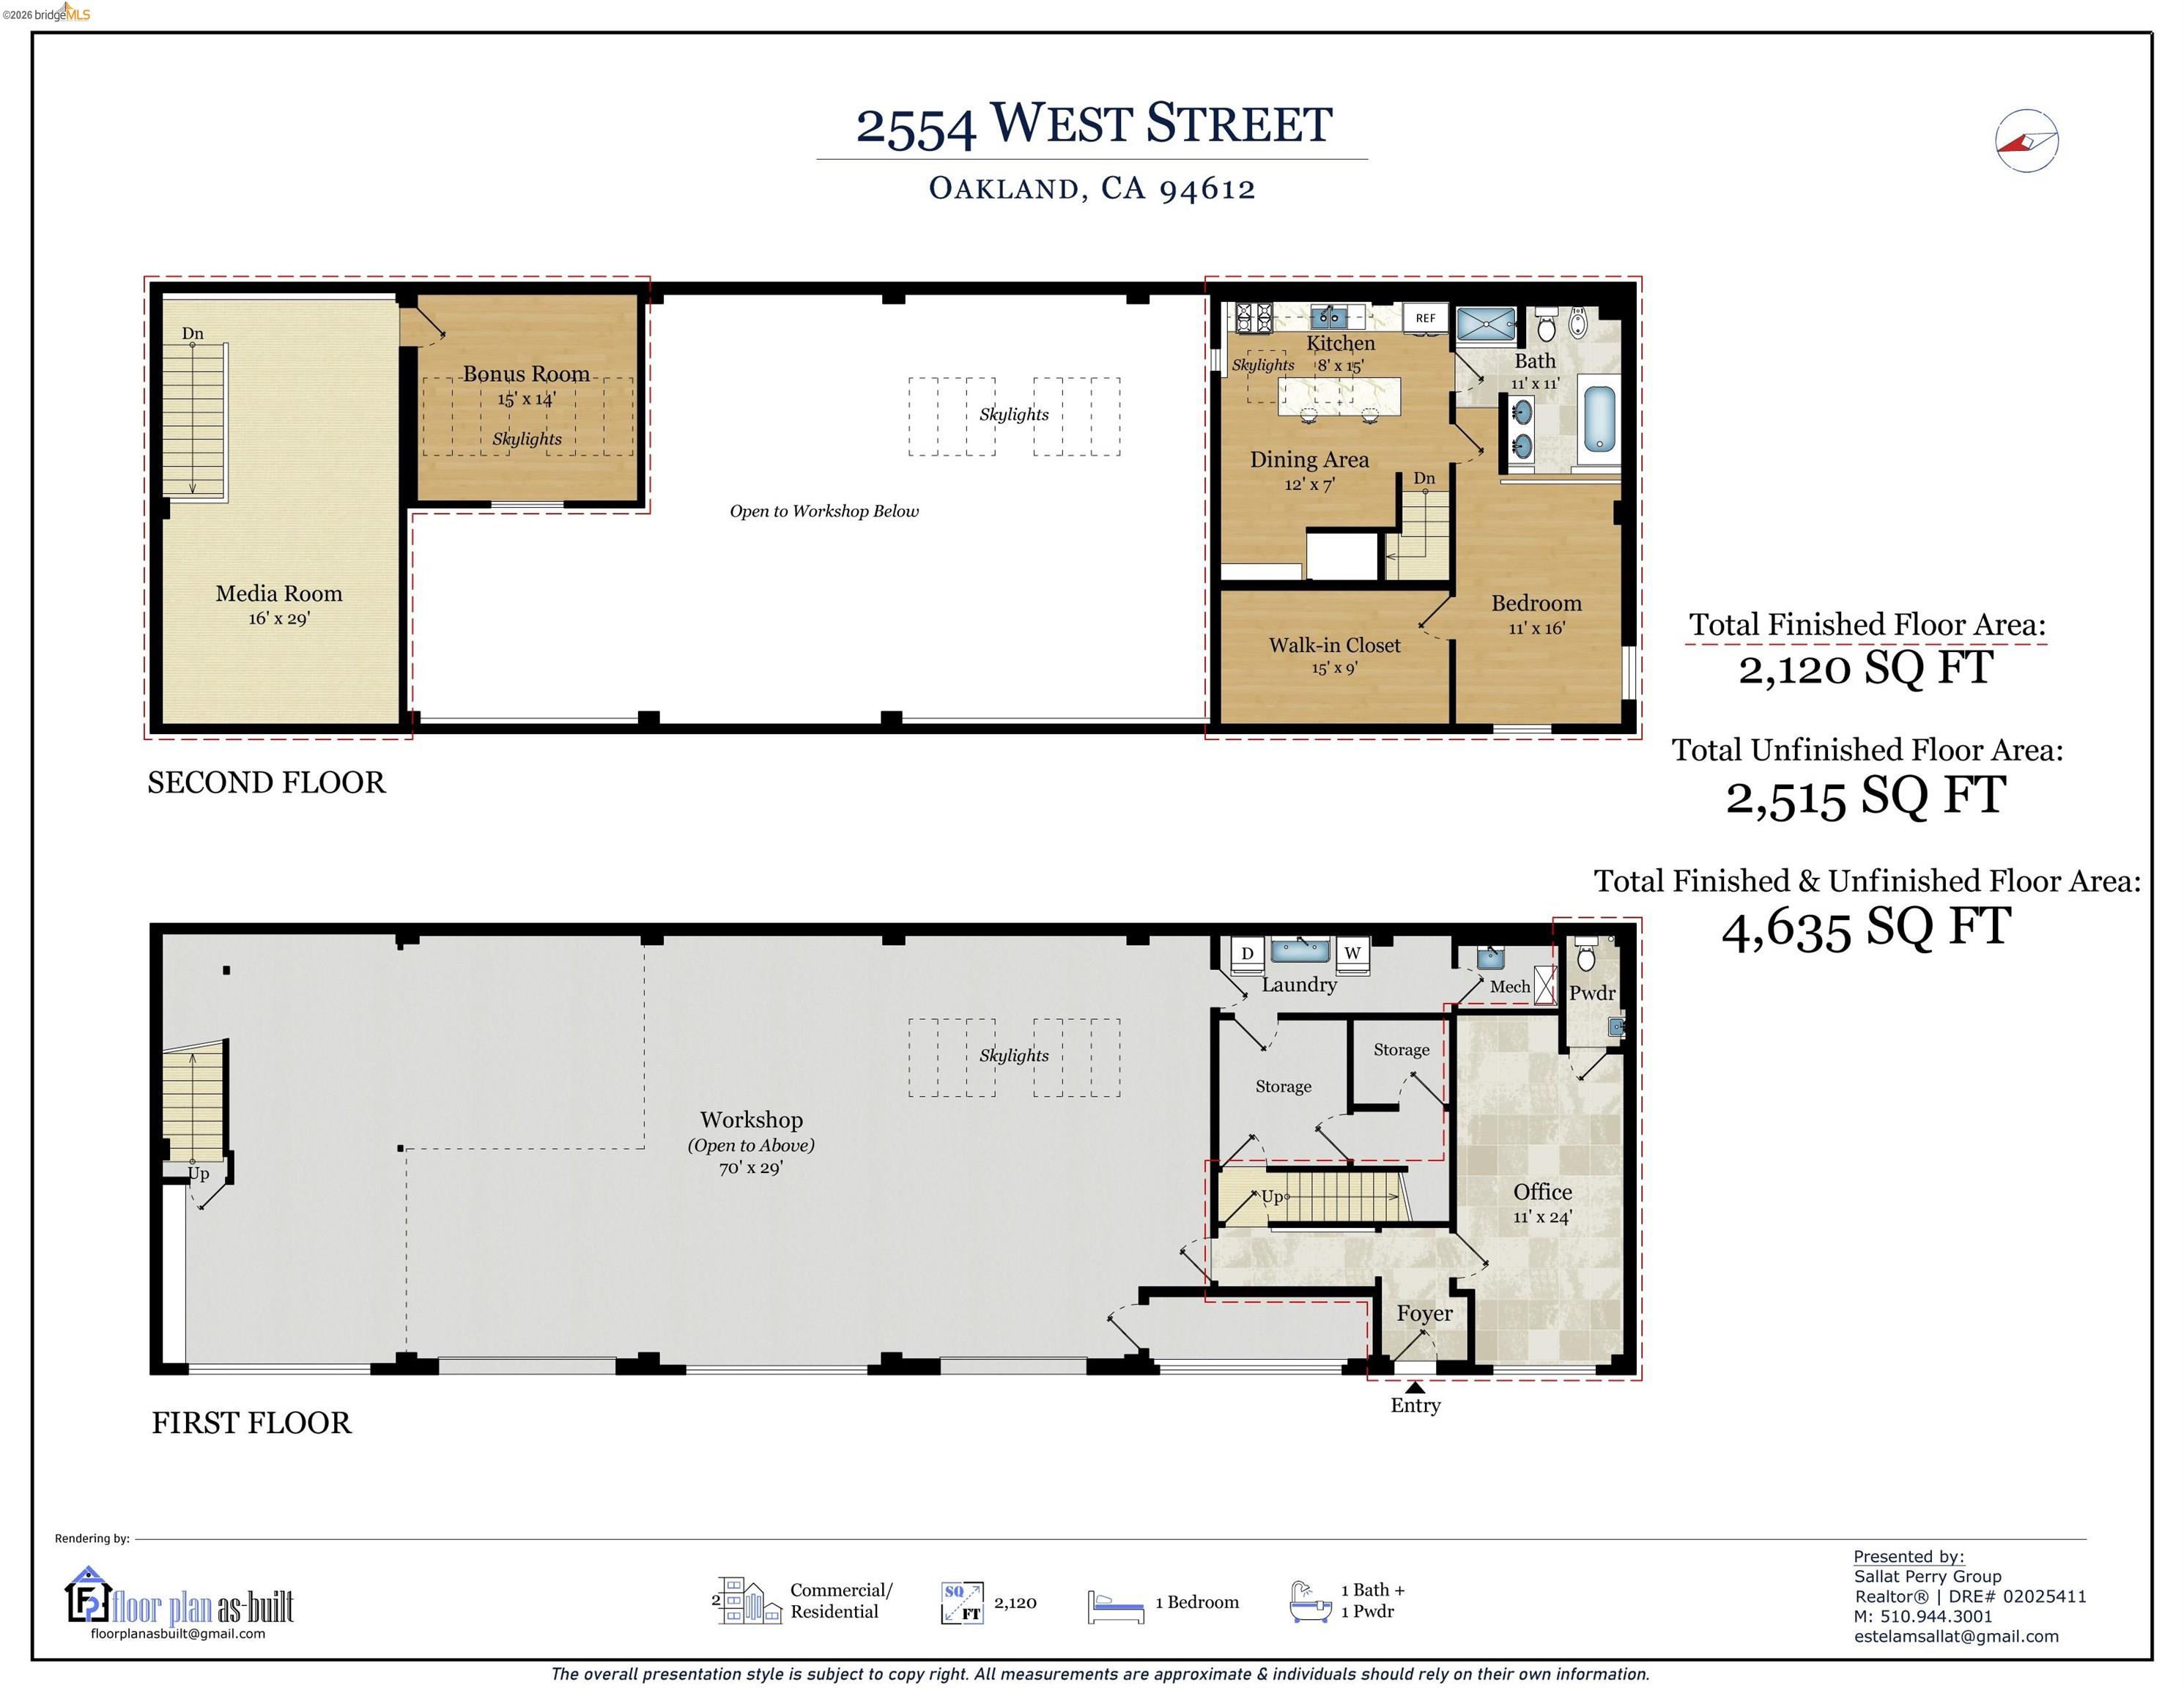
Floor plans for 2554 West Street showing first and second floors, room layouts, and area totals.
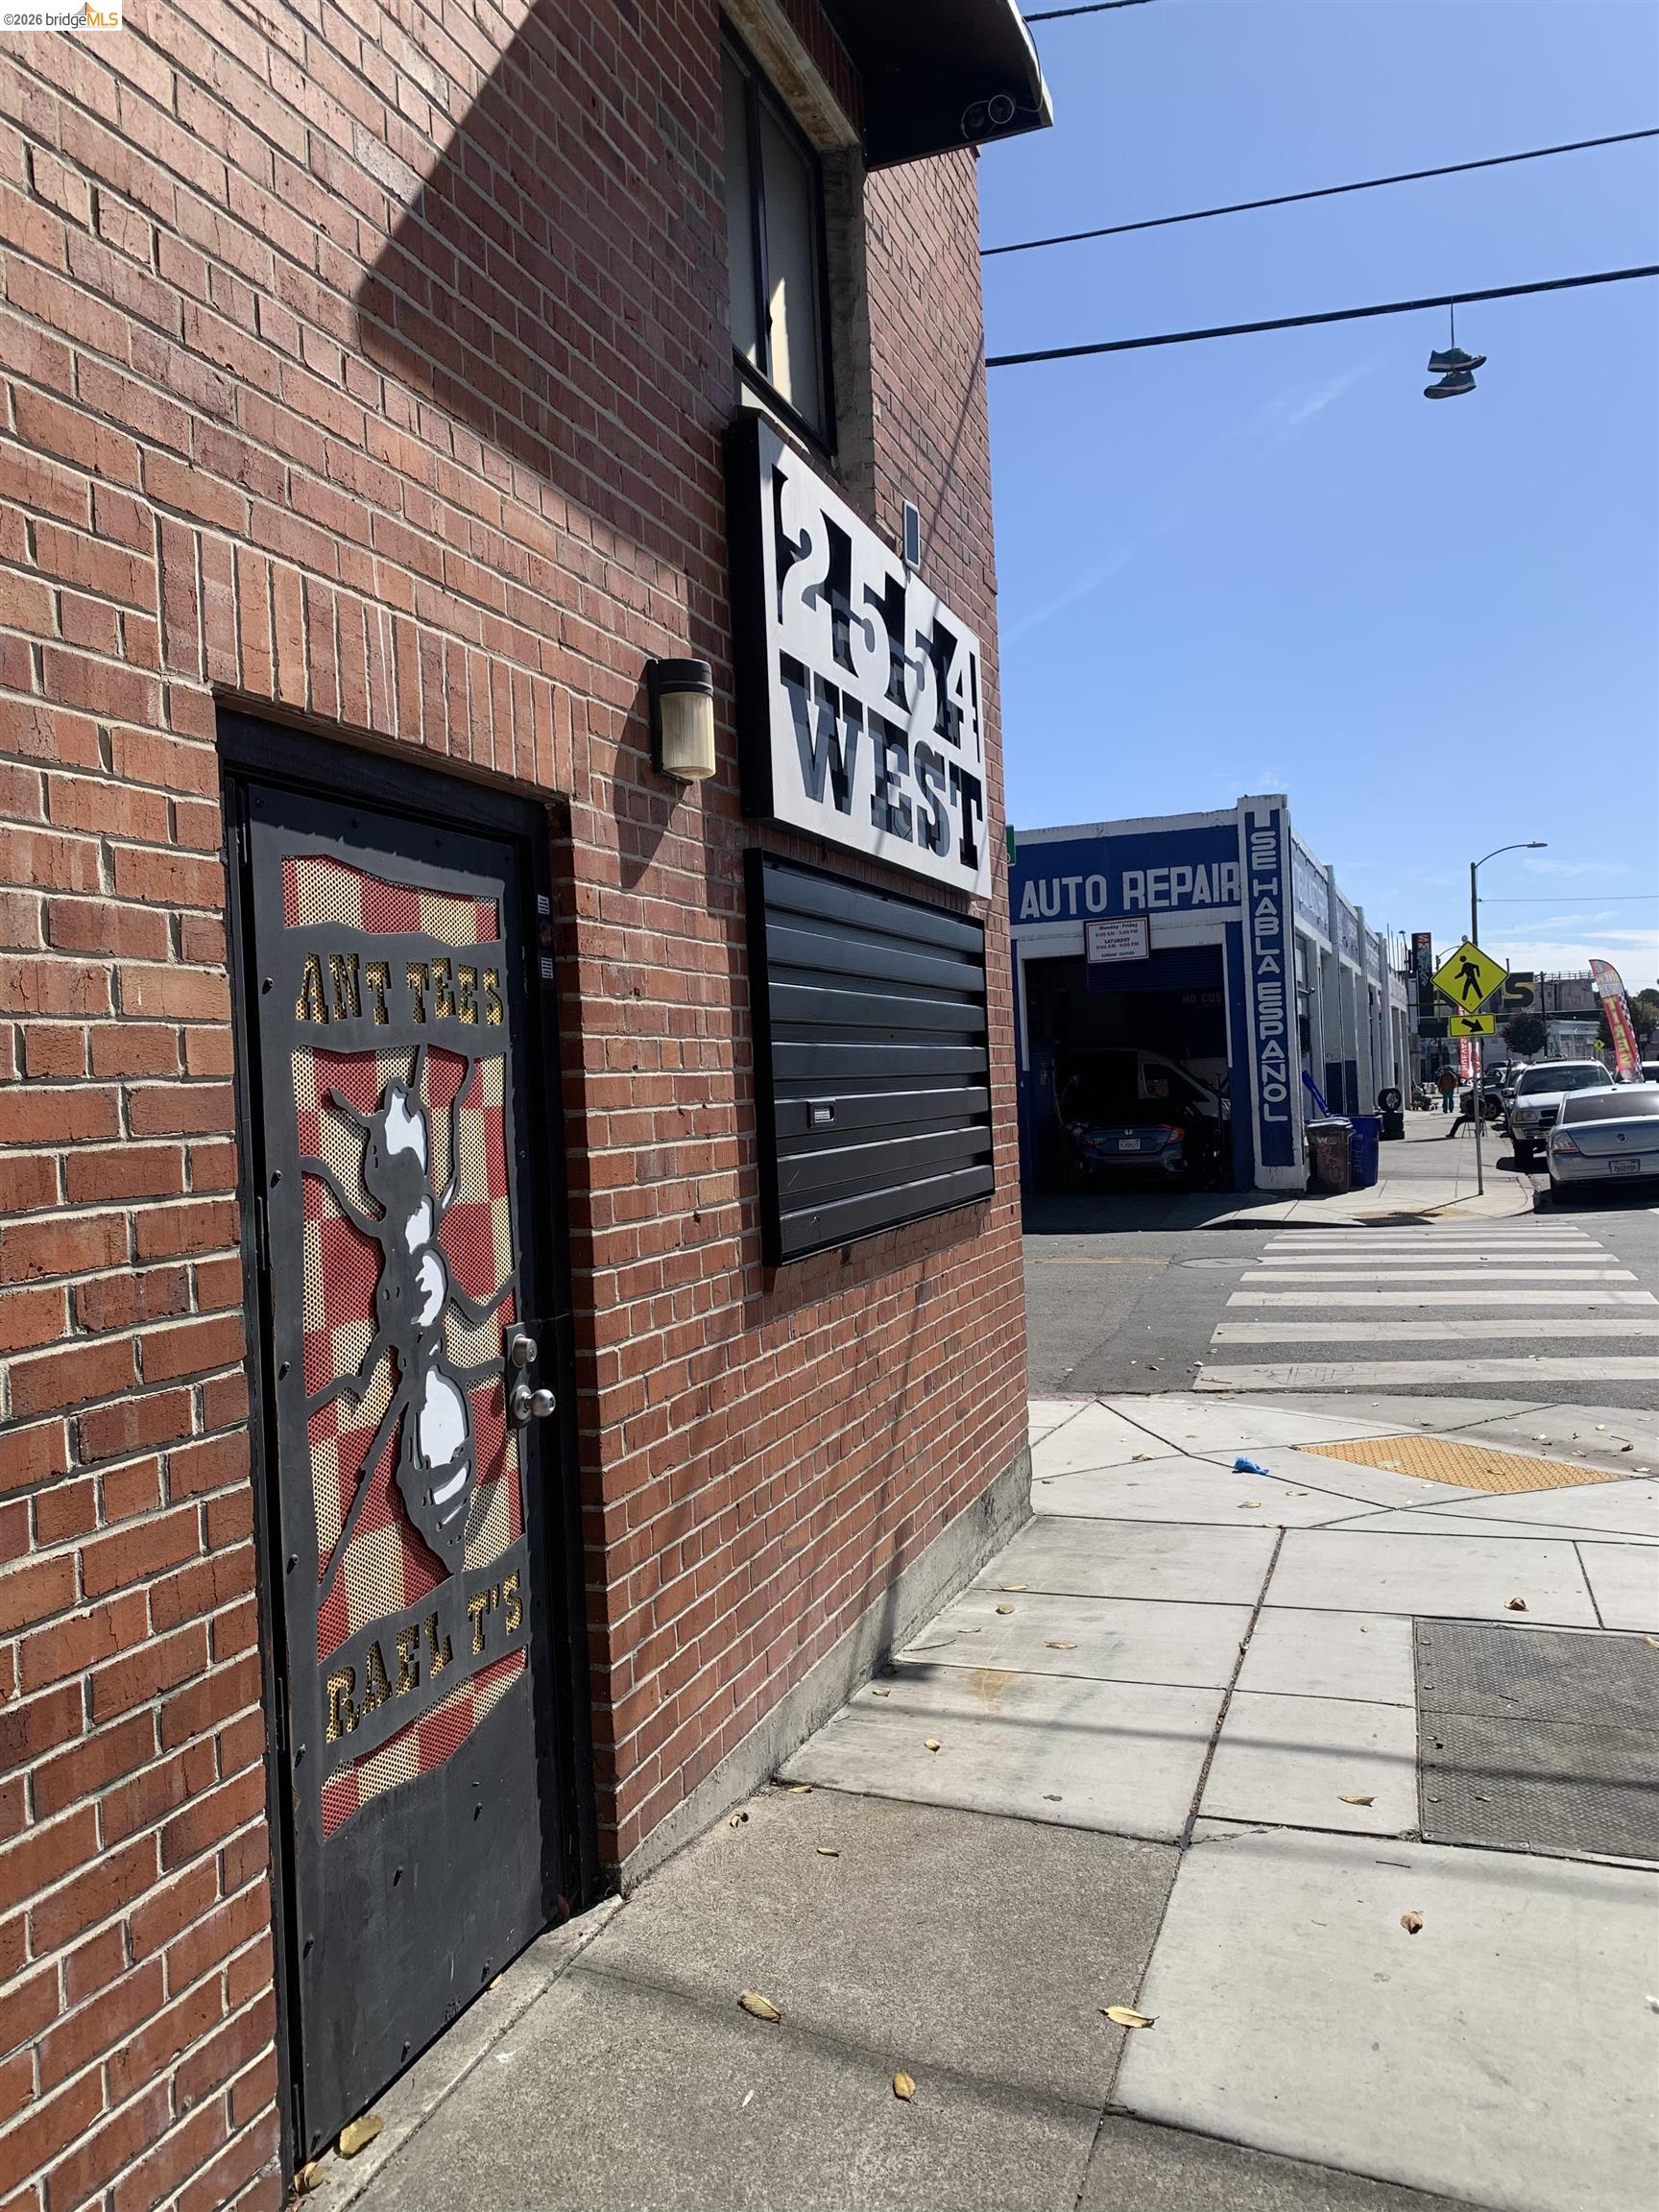
Brick exterior at 2554 West St, with a numbered sign and decorated metal door.
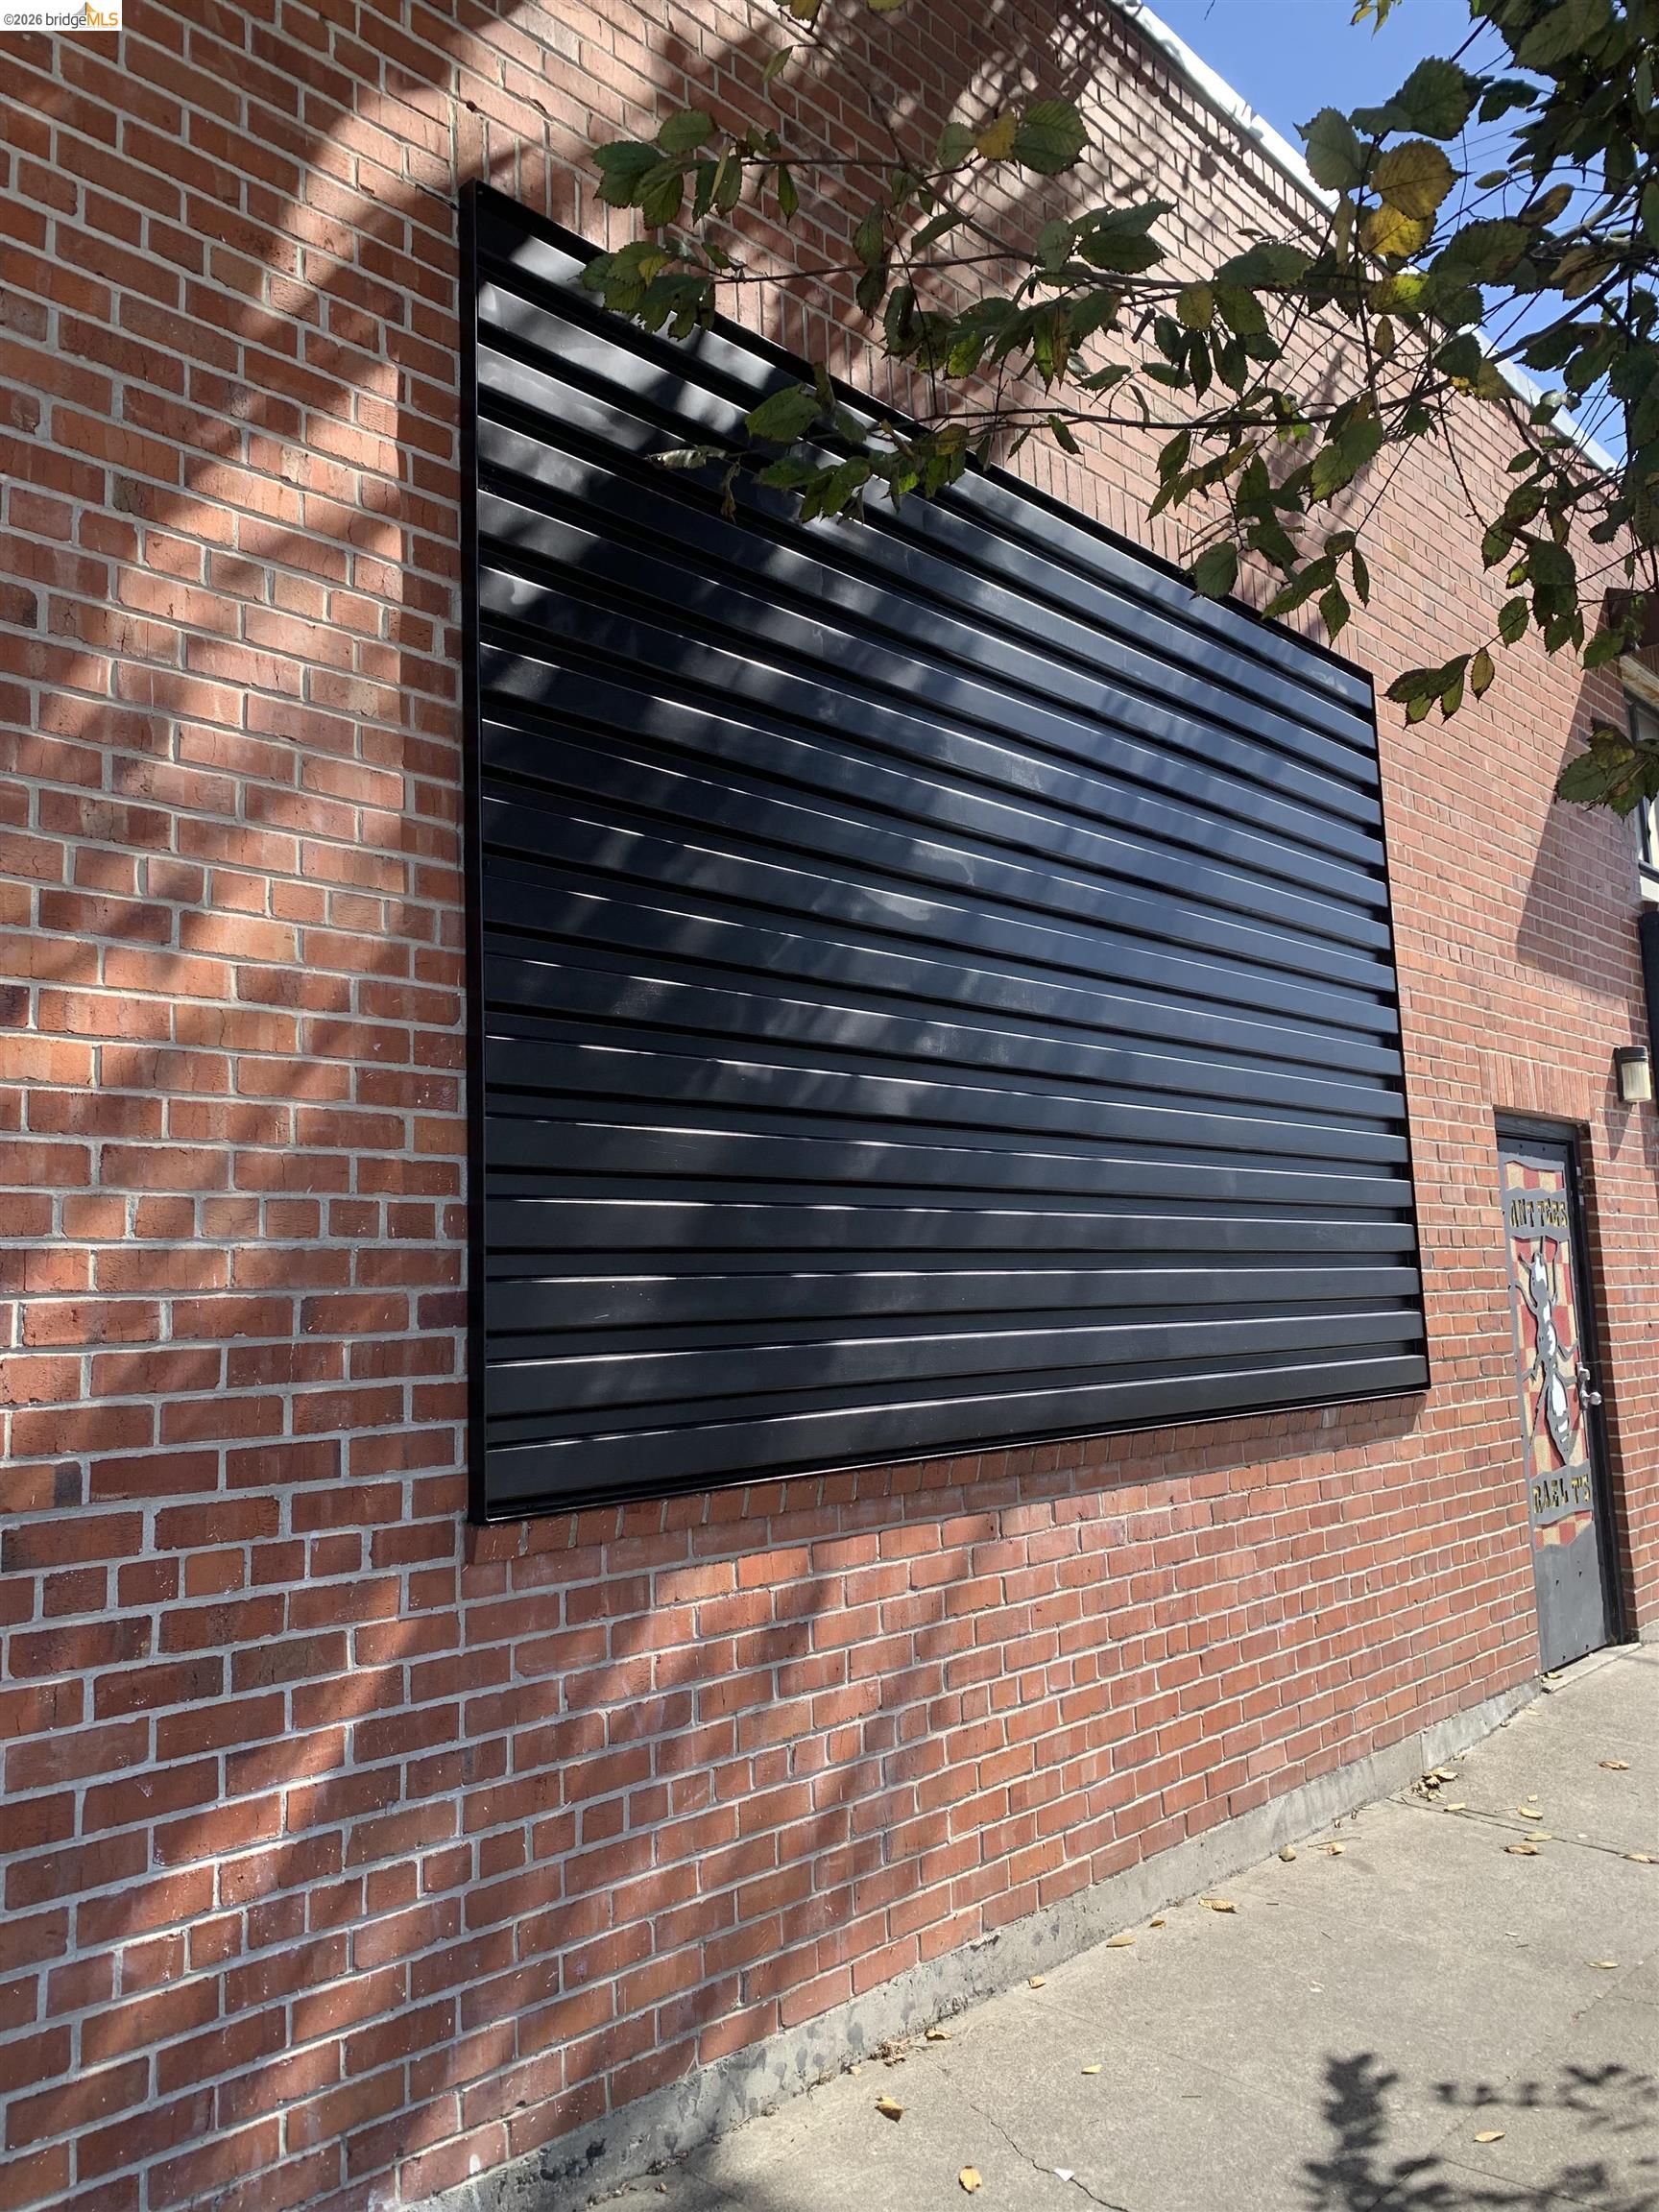
Brick building exterior with a large black slatted panel and a narrow illustrated door.
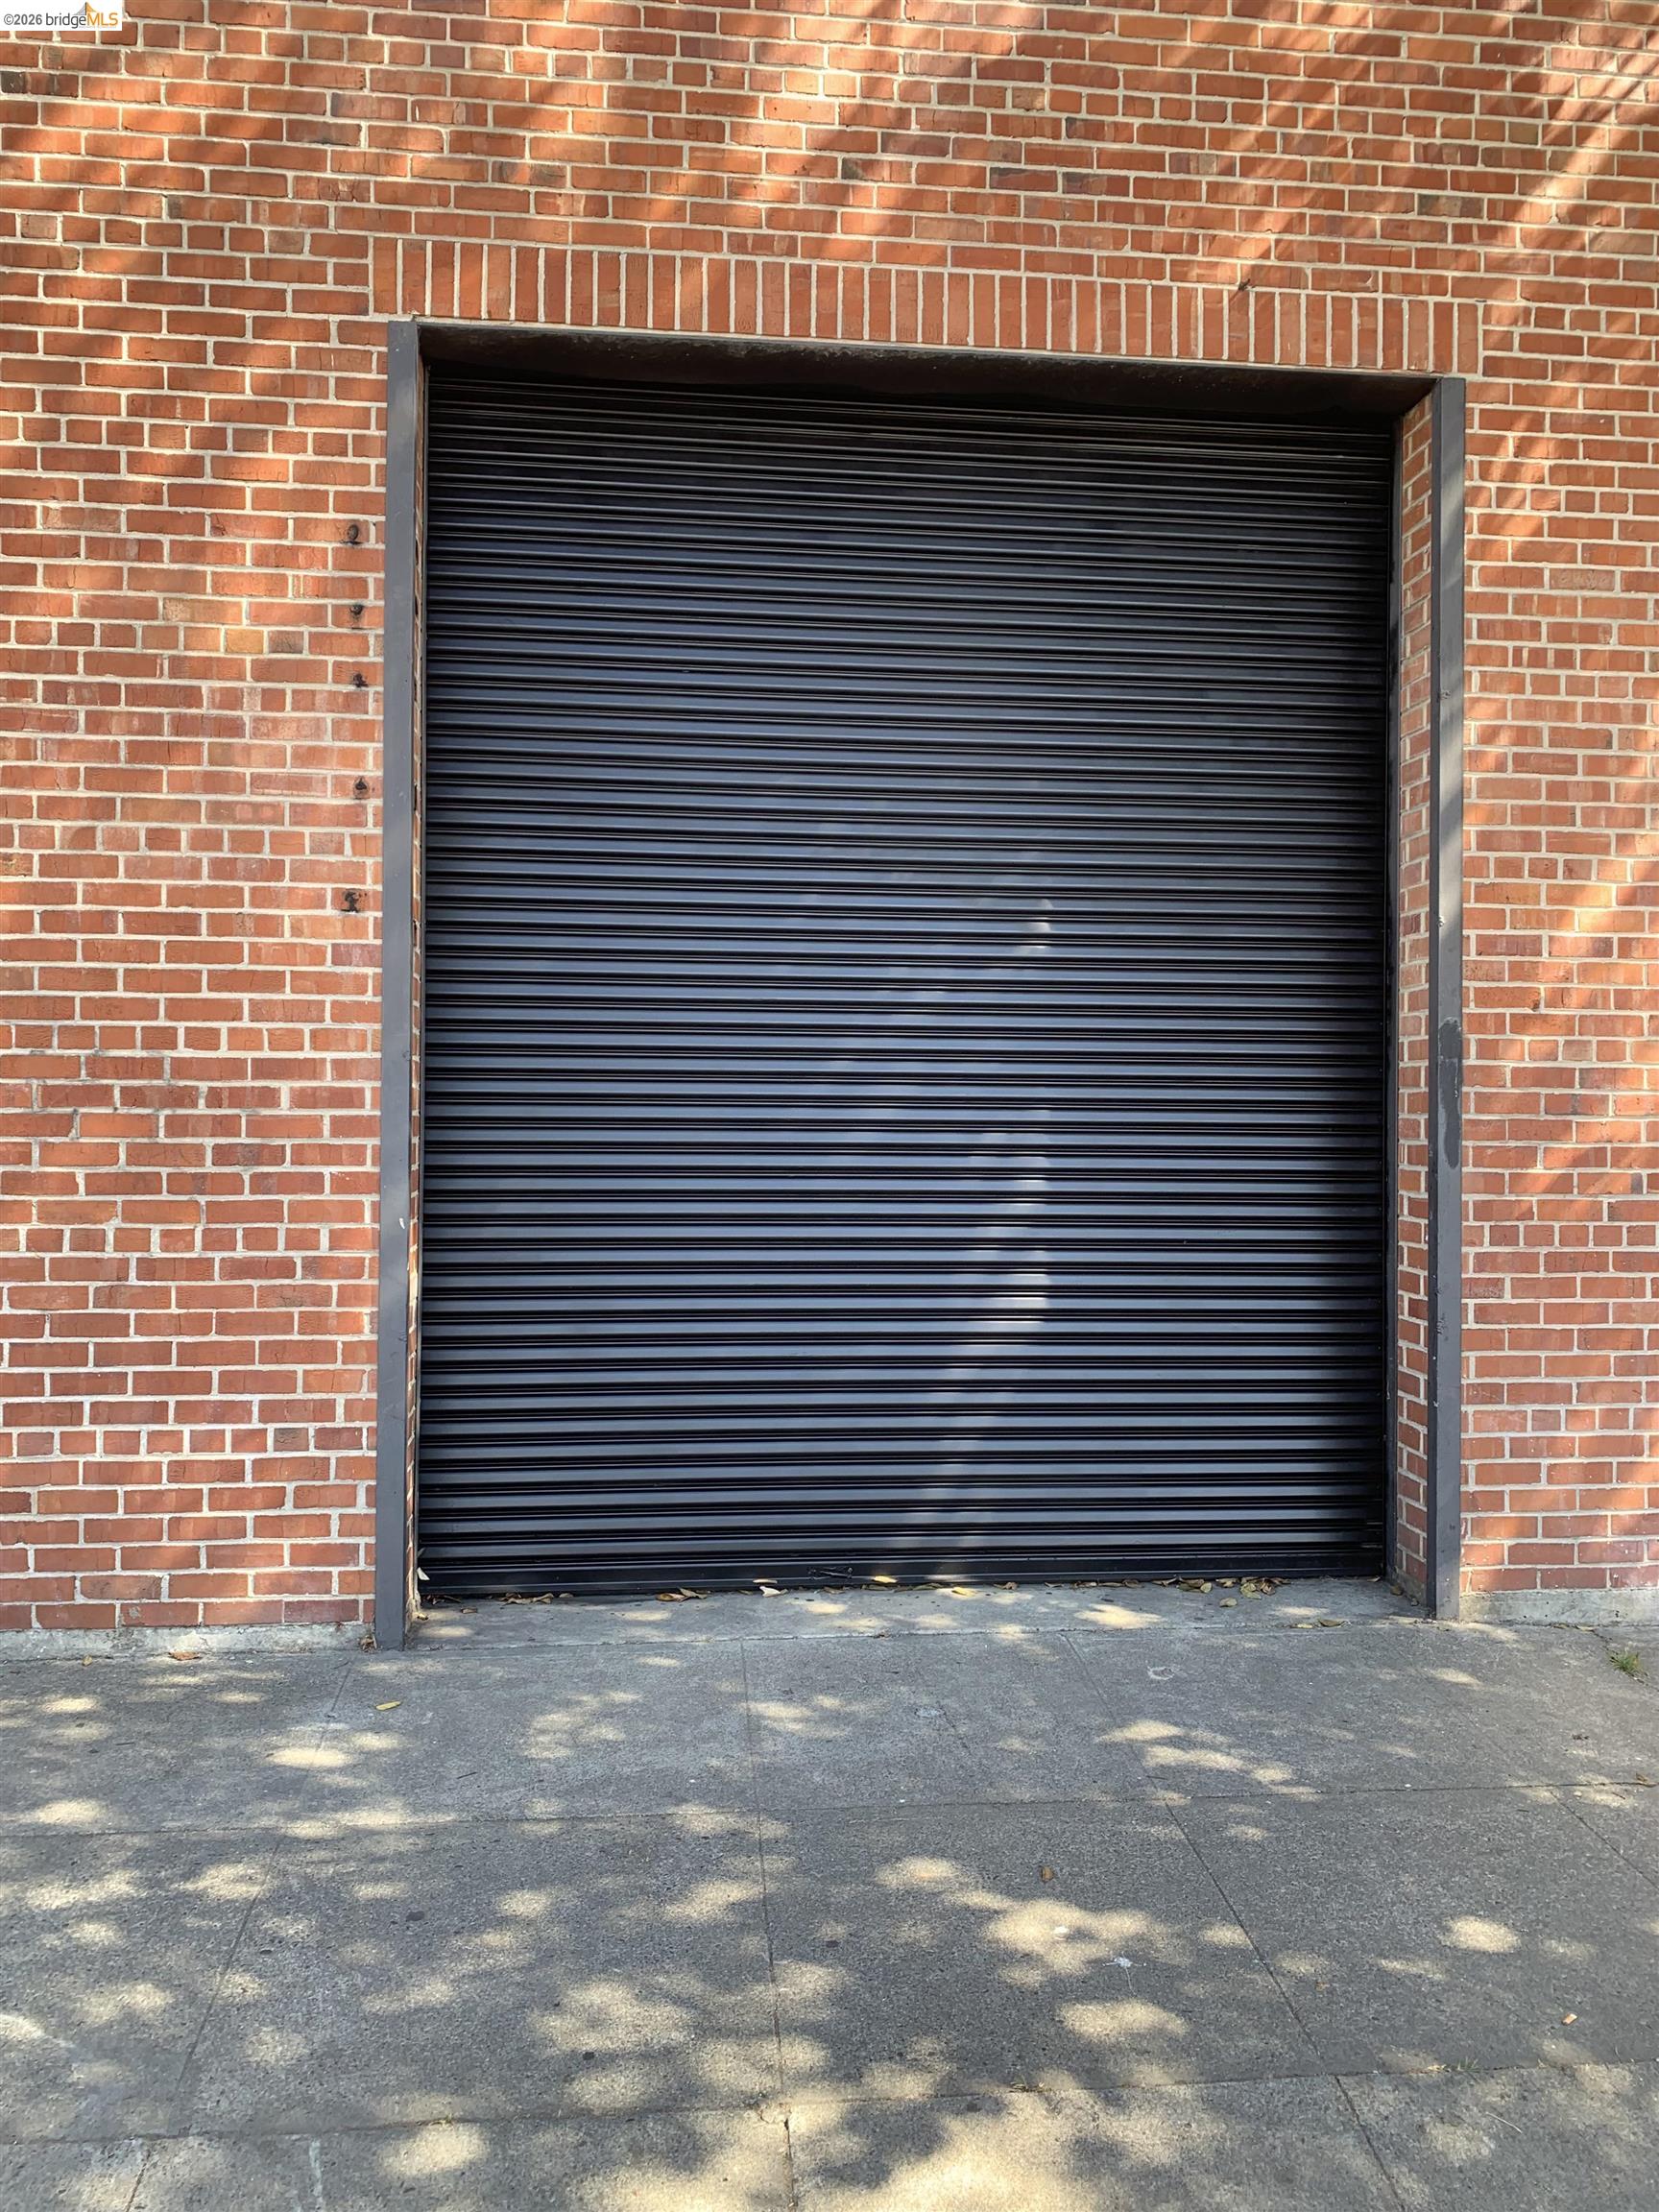
Black roll-up garage door set in a red brick facade above a concrete sidewalk.
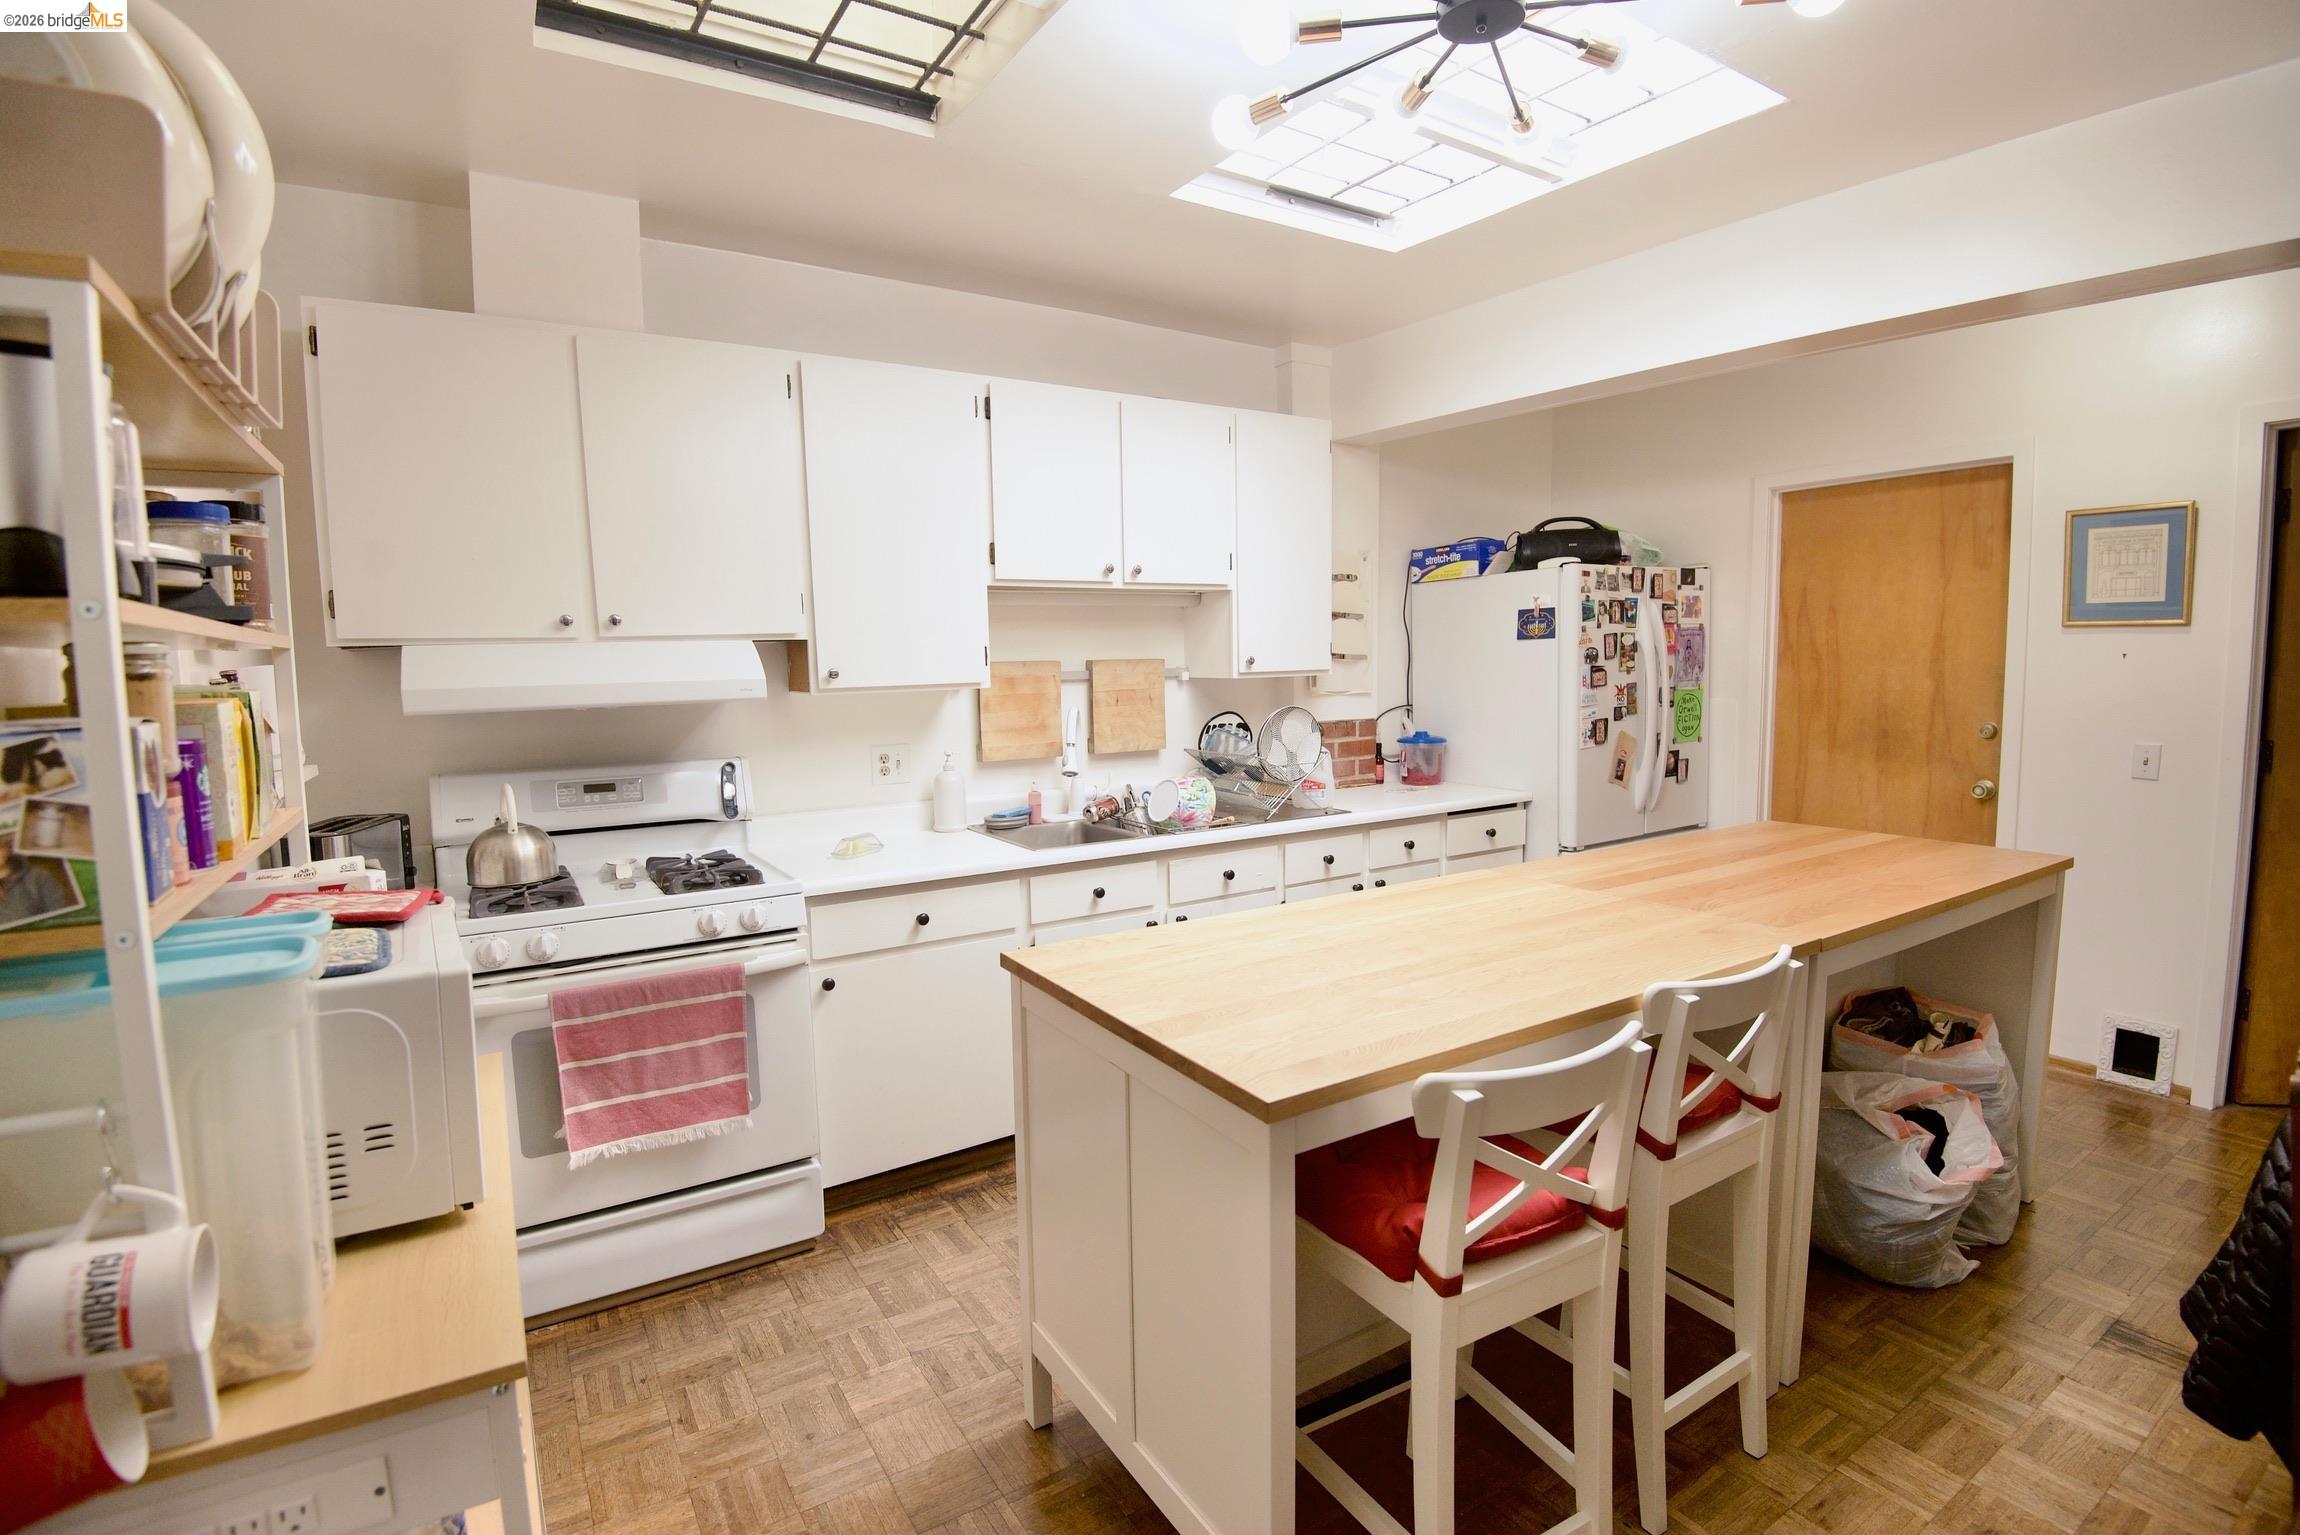
Kitchen with white cabinets, a large wood-topped island, bar stools, and a skylight.
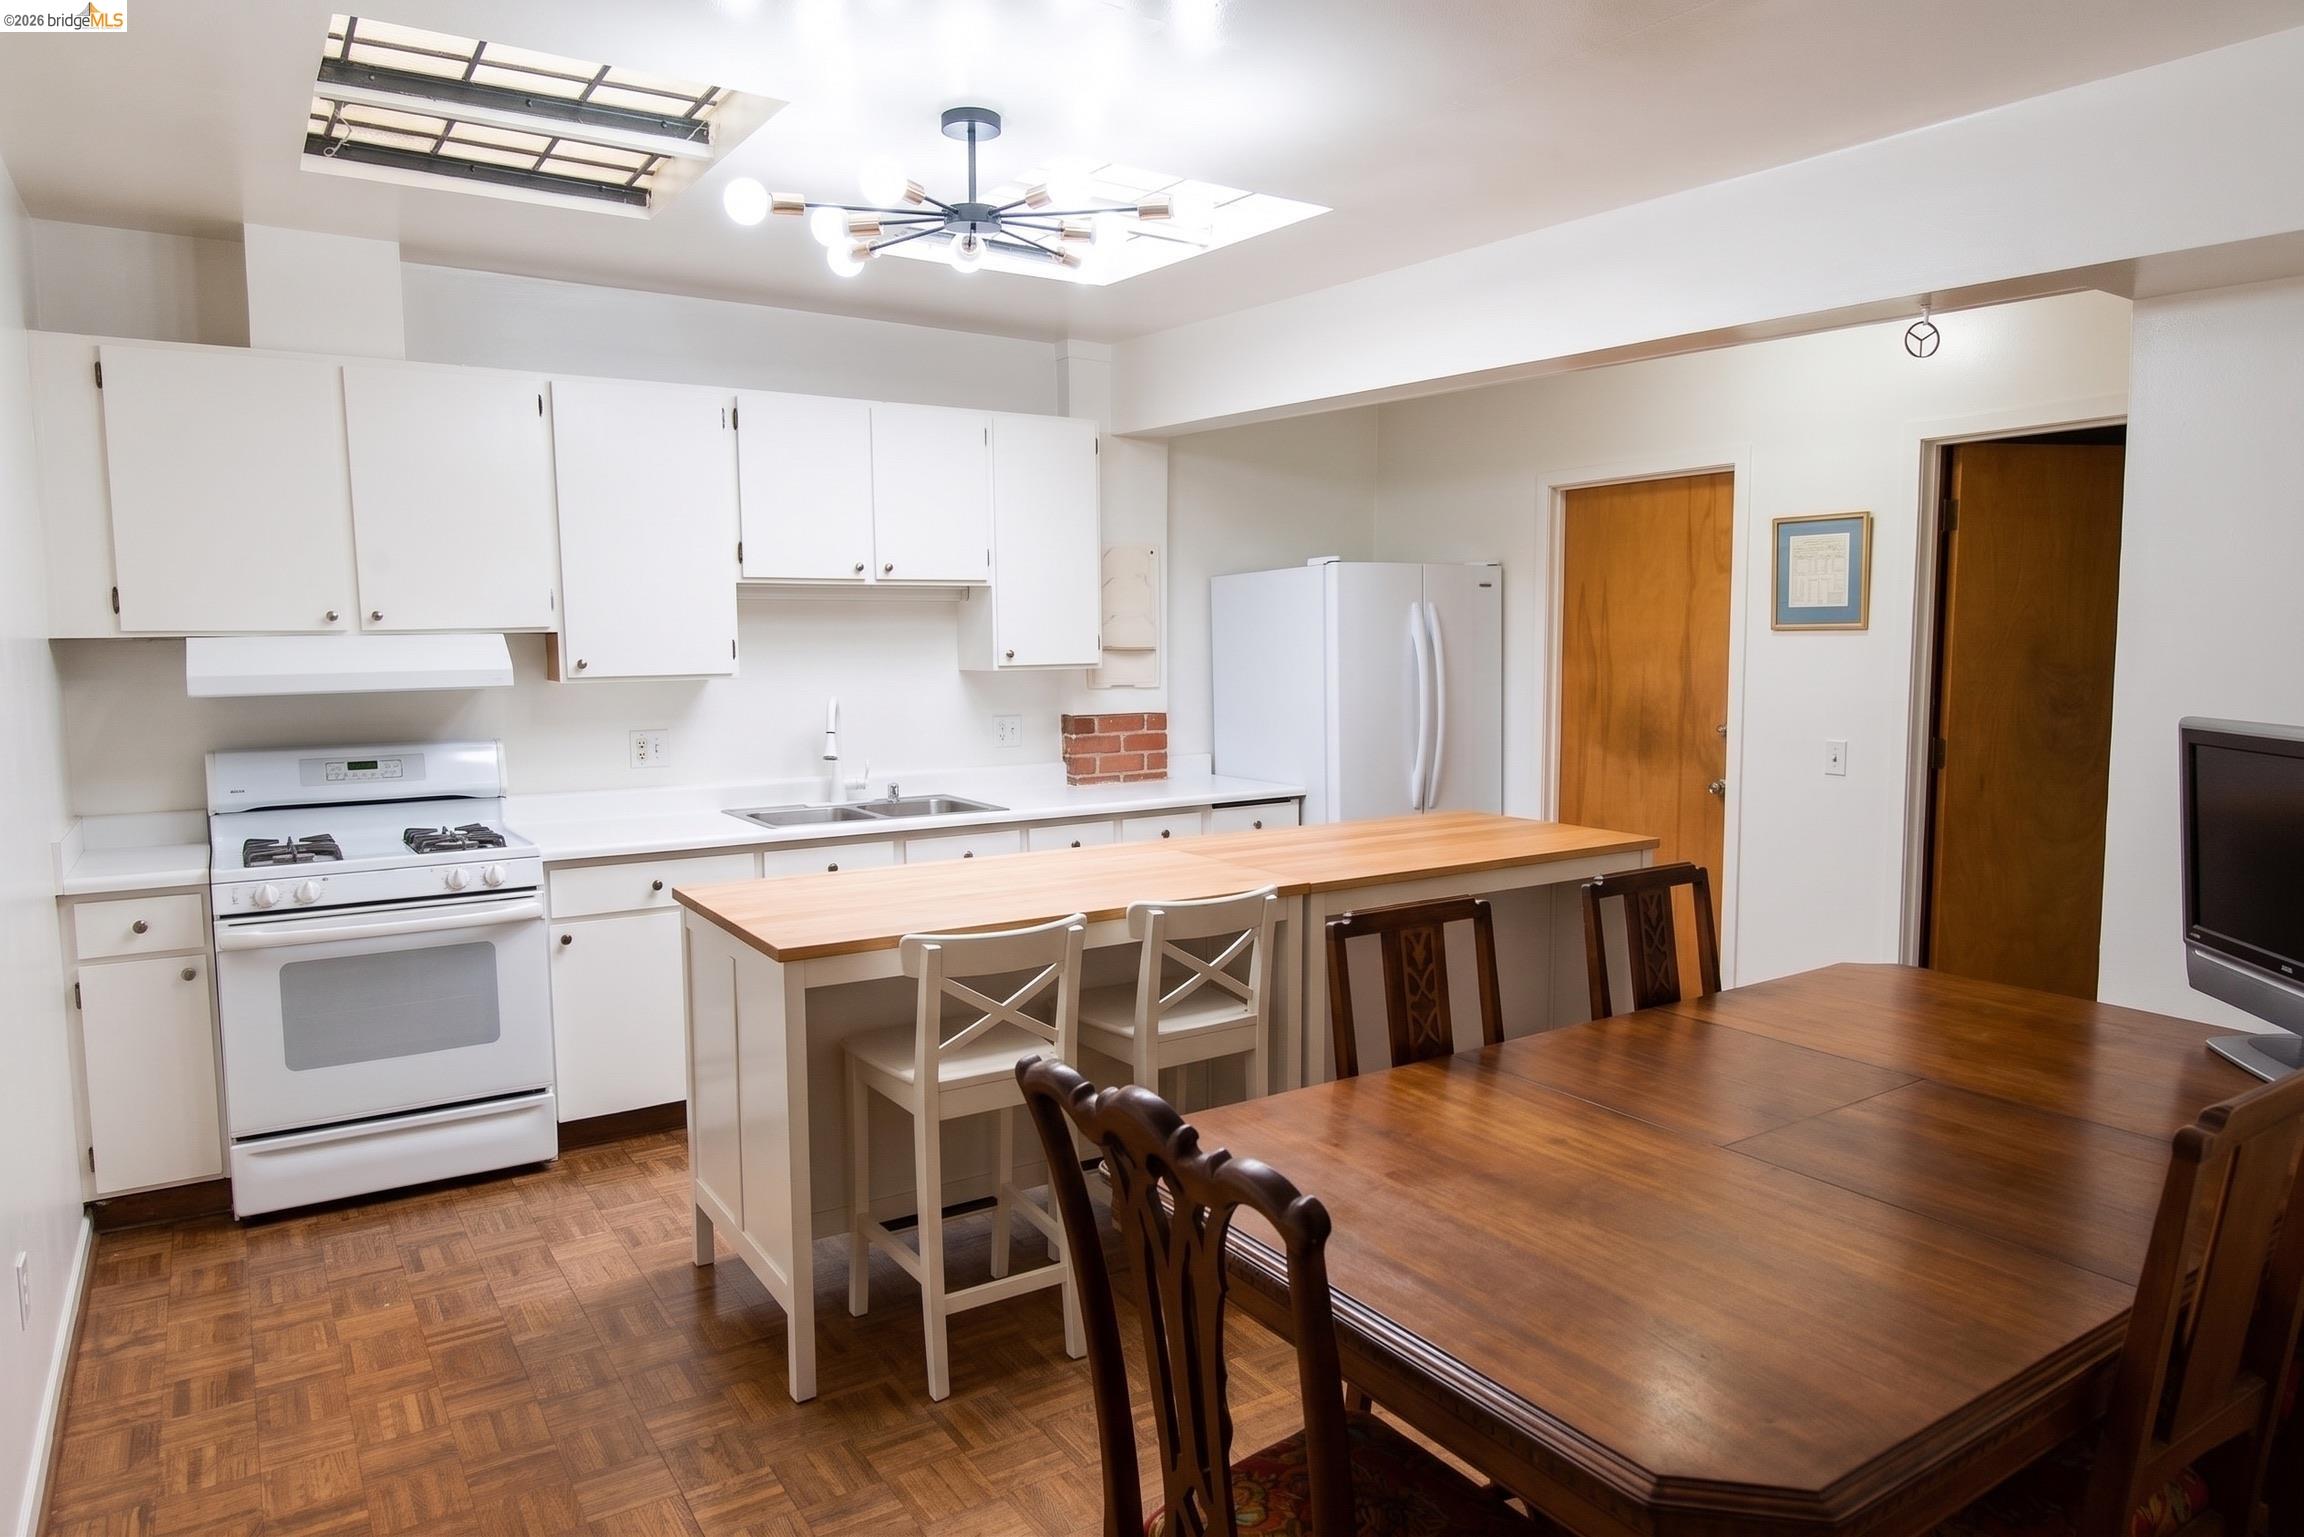
Kitchen with white cabinets, a wood-topped island, and a large dining table.
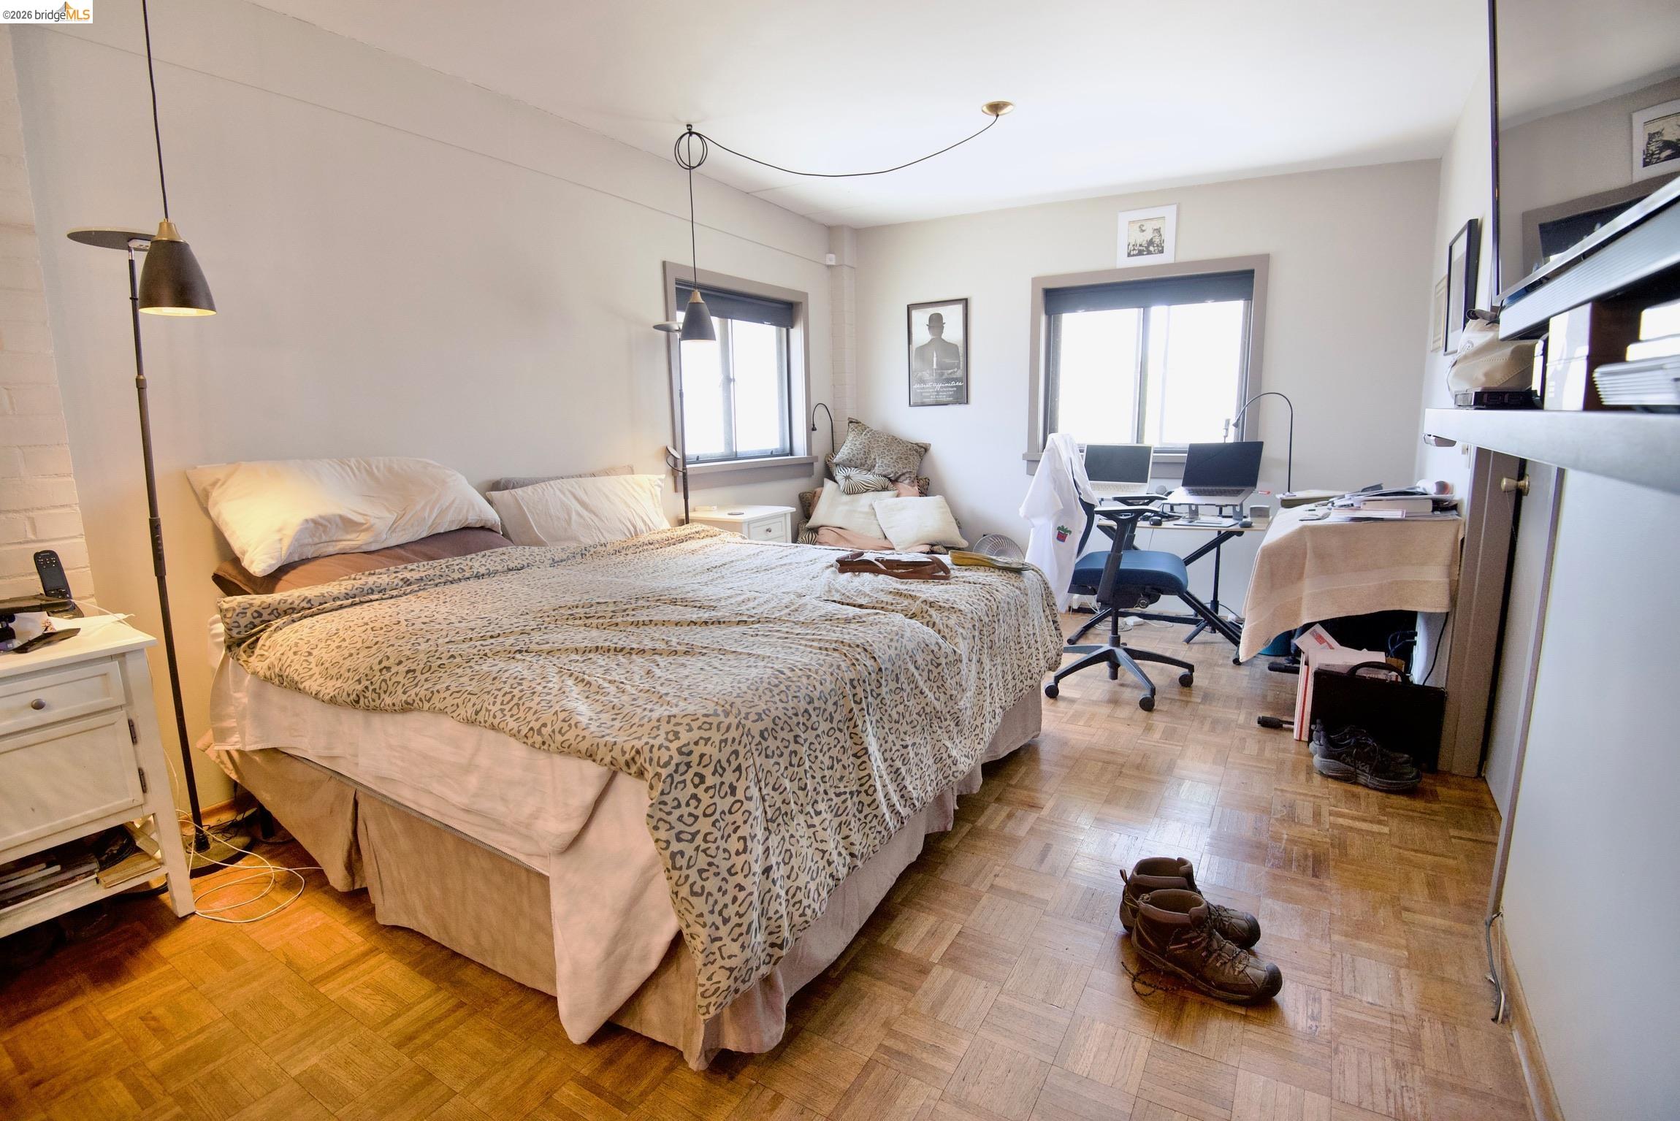
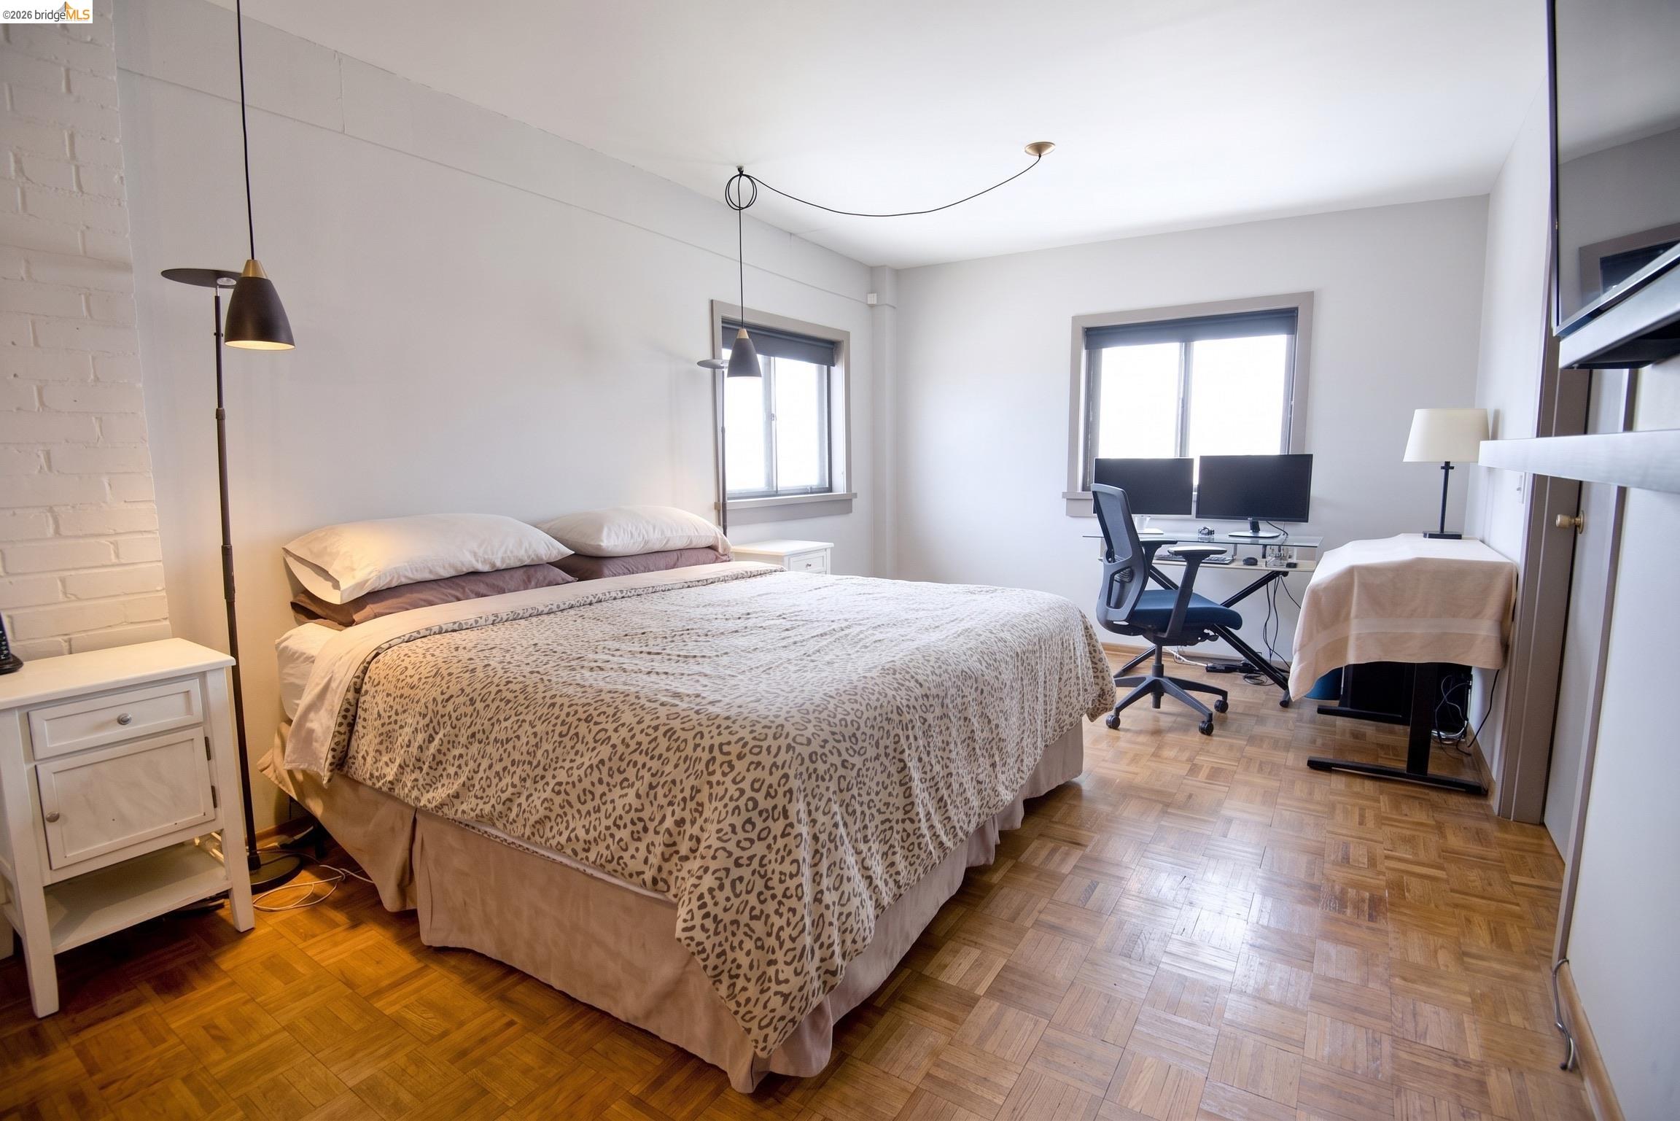
Bedroom with a patterned bedspread, parquet floors, and a desk beneath two windows.
Bedroom with a leopard-print bedspread, parquet flooring, and a desk workspace by the windows.
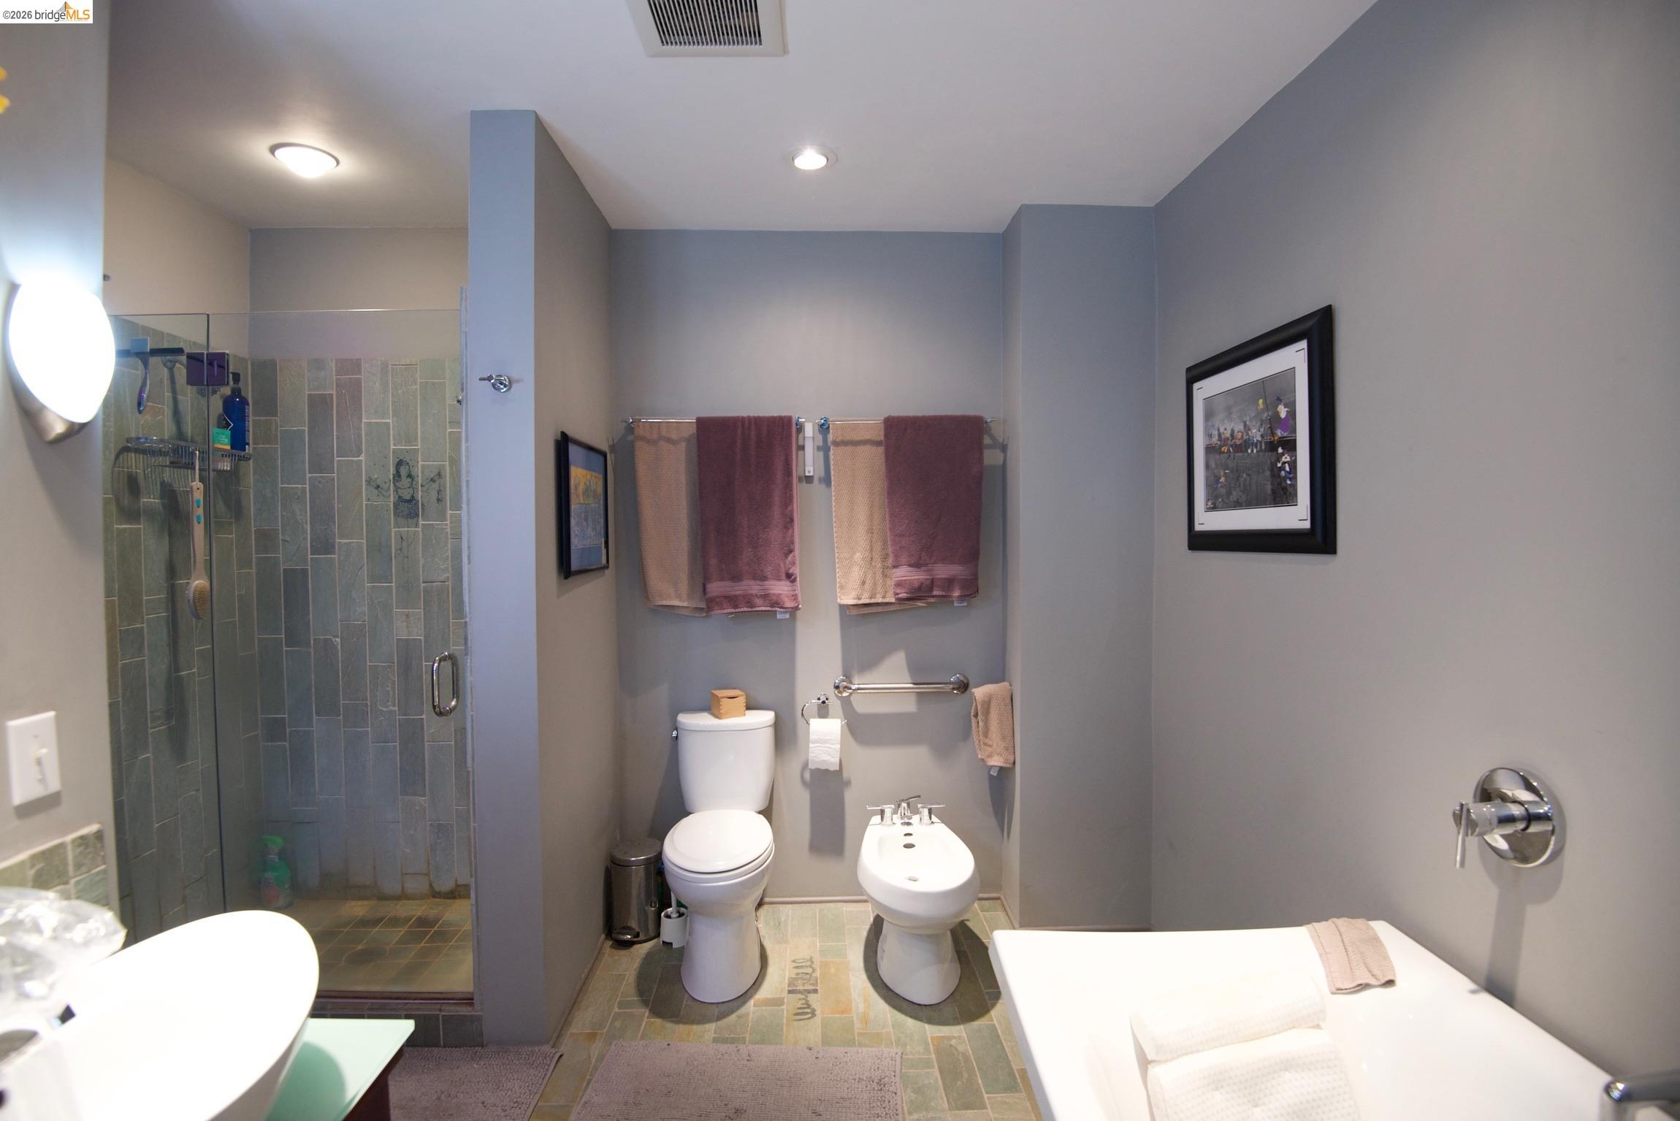
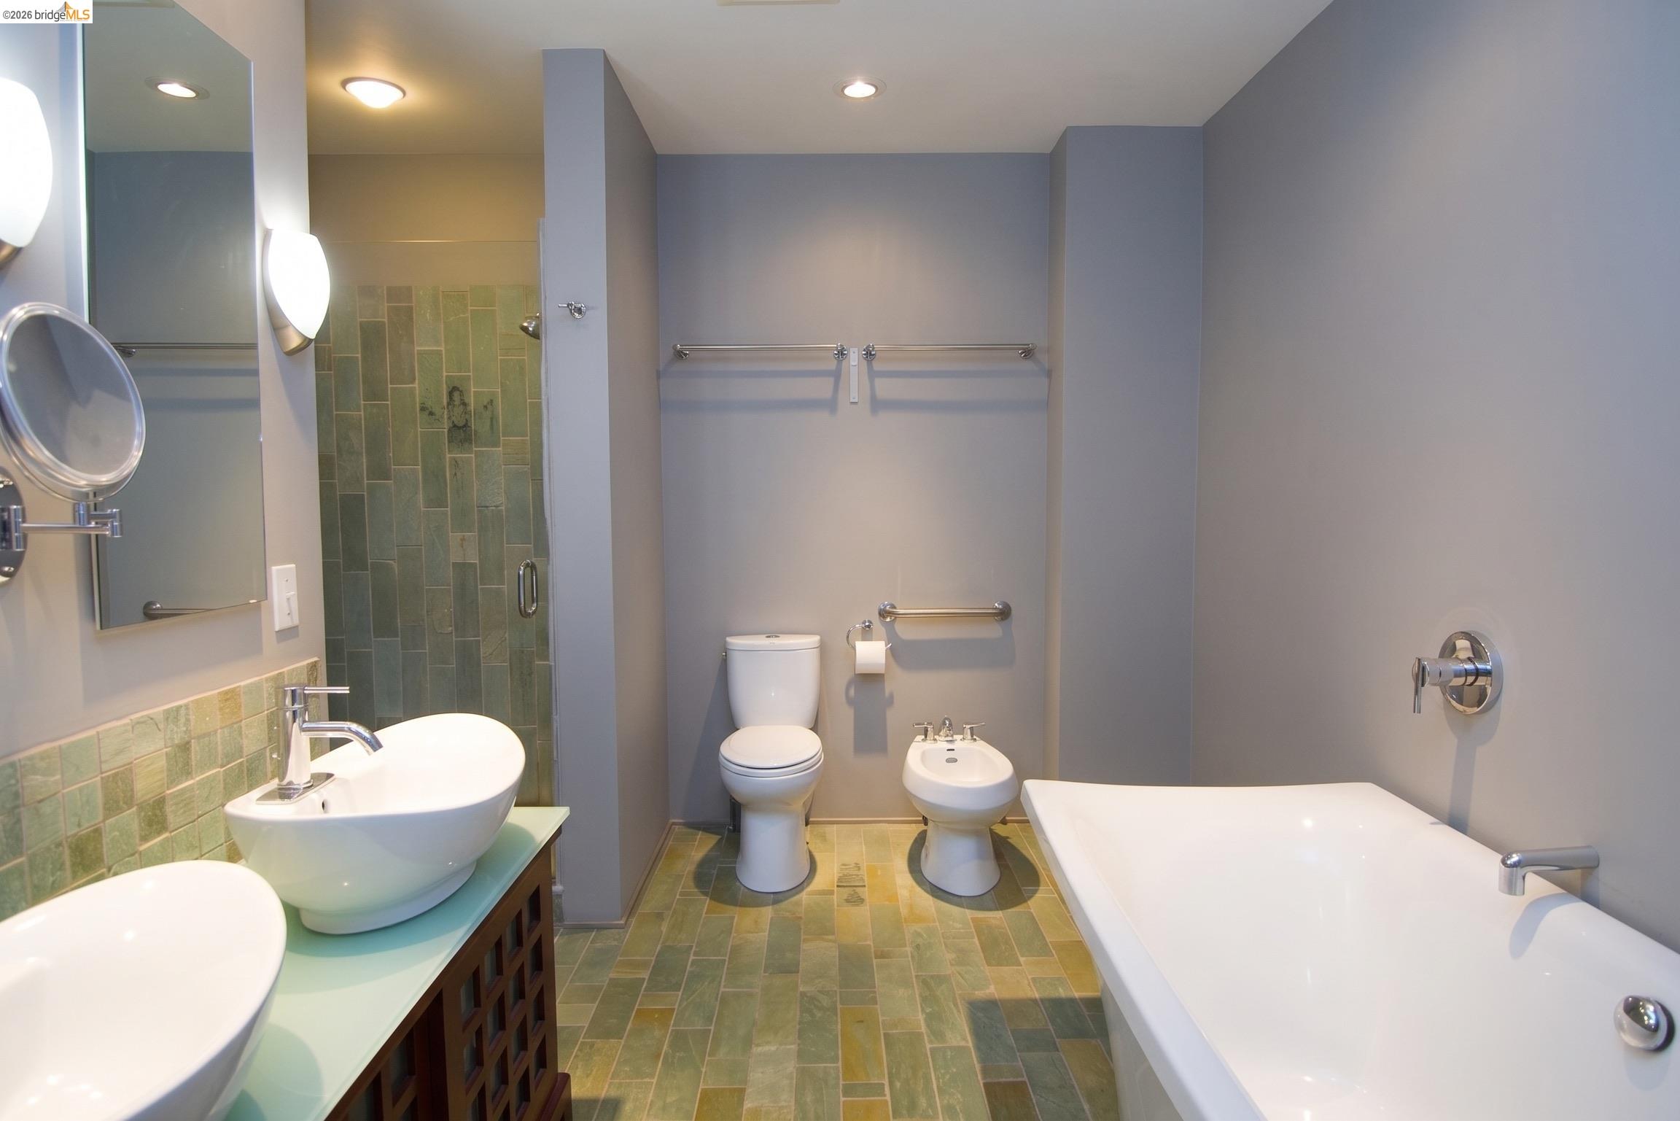
Bathroom with tiled walk-in shower, bathtub, toilet, and bidet.
Bathroom with a green-tiled shower, freestanding-style tub, twin sinks, toilet, and bidet.
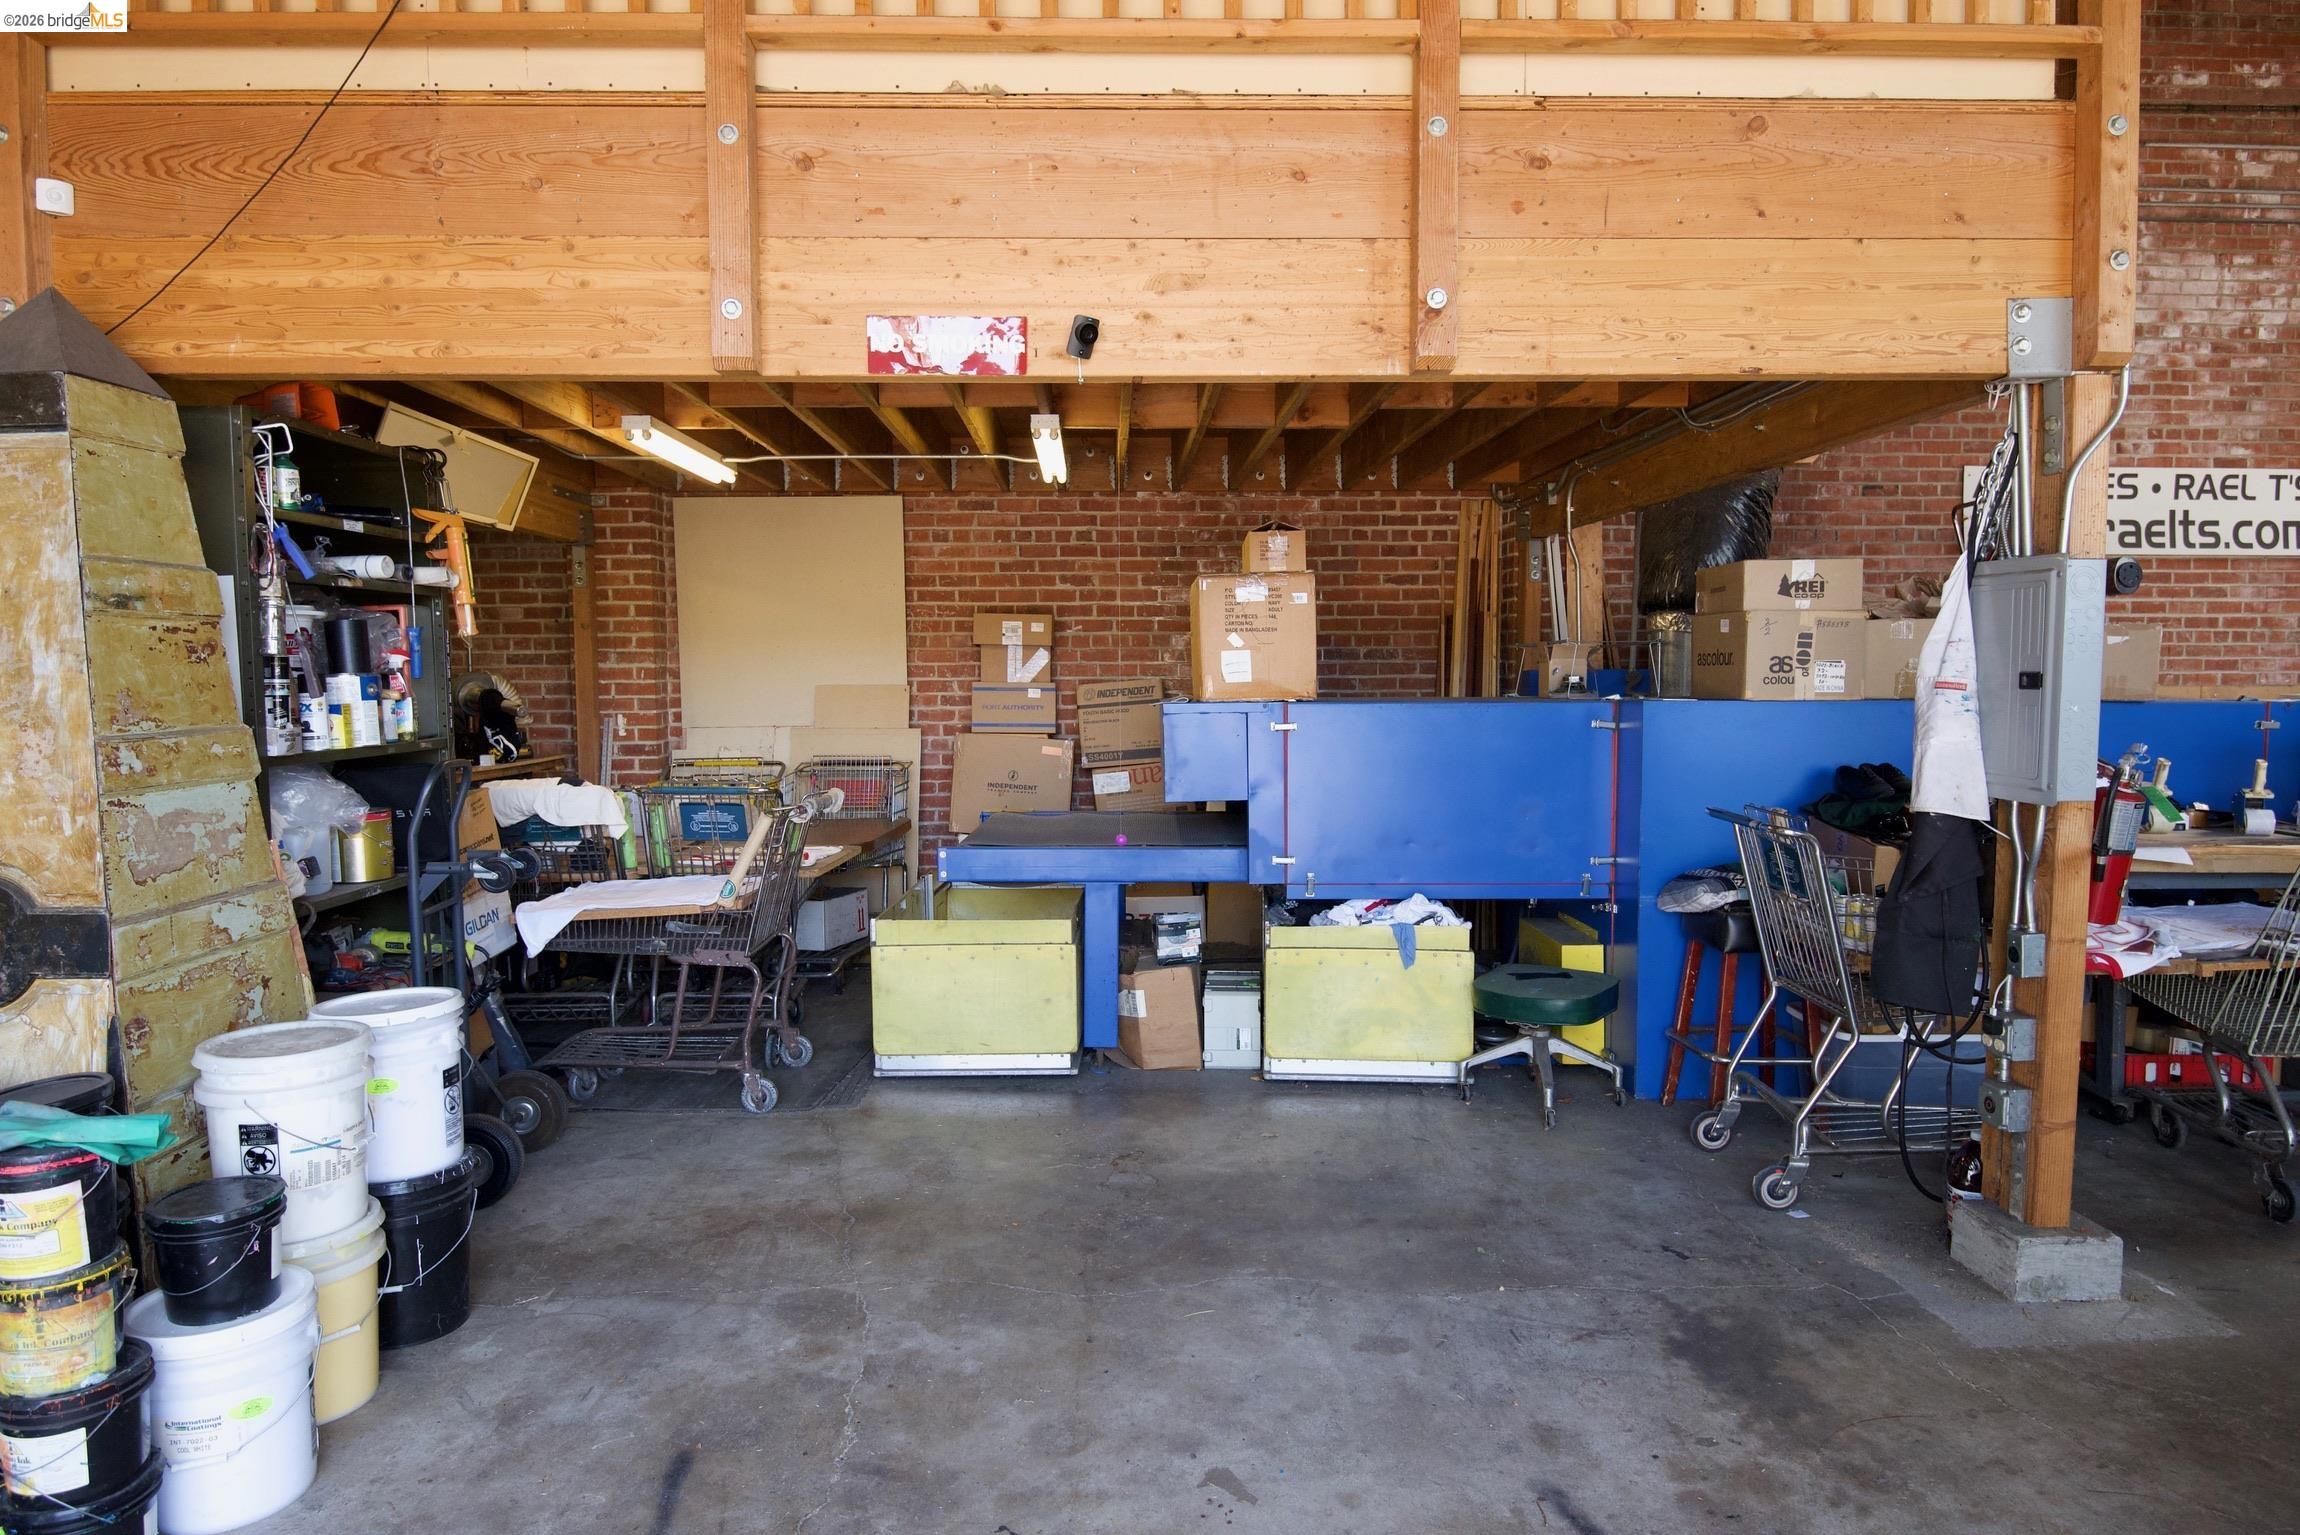
Commercial garage workshop with exposed timber framing, brick walls, and blue workstations.
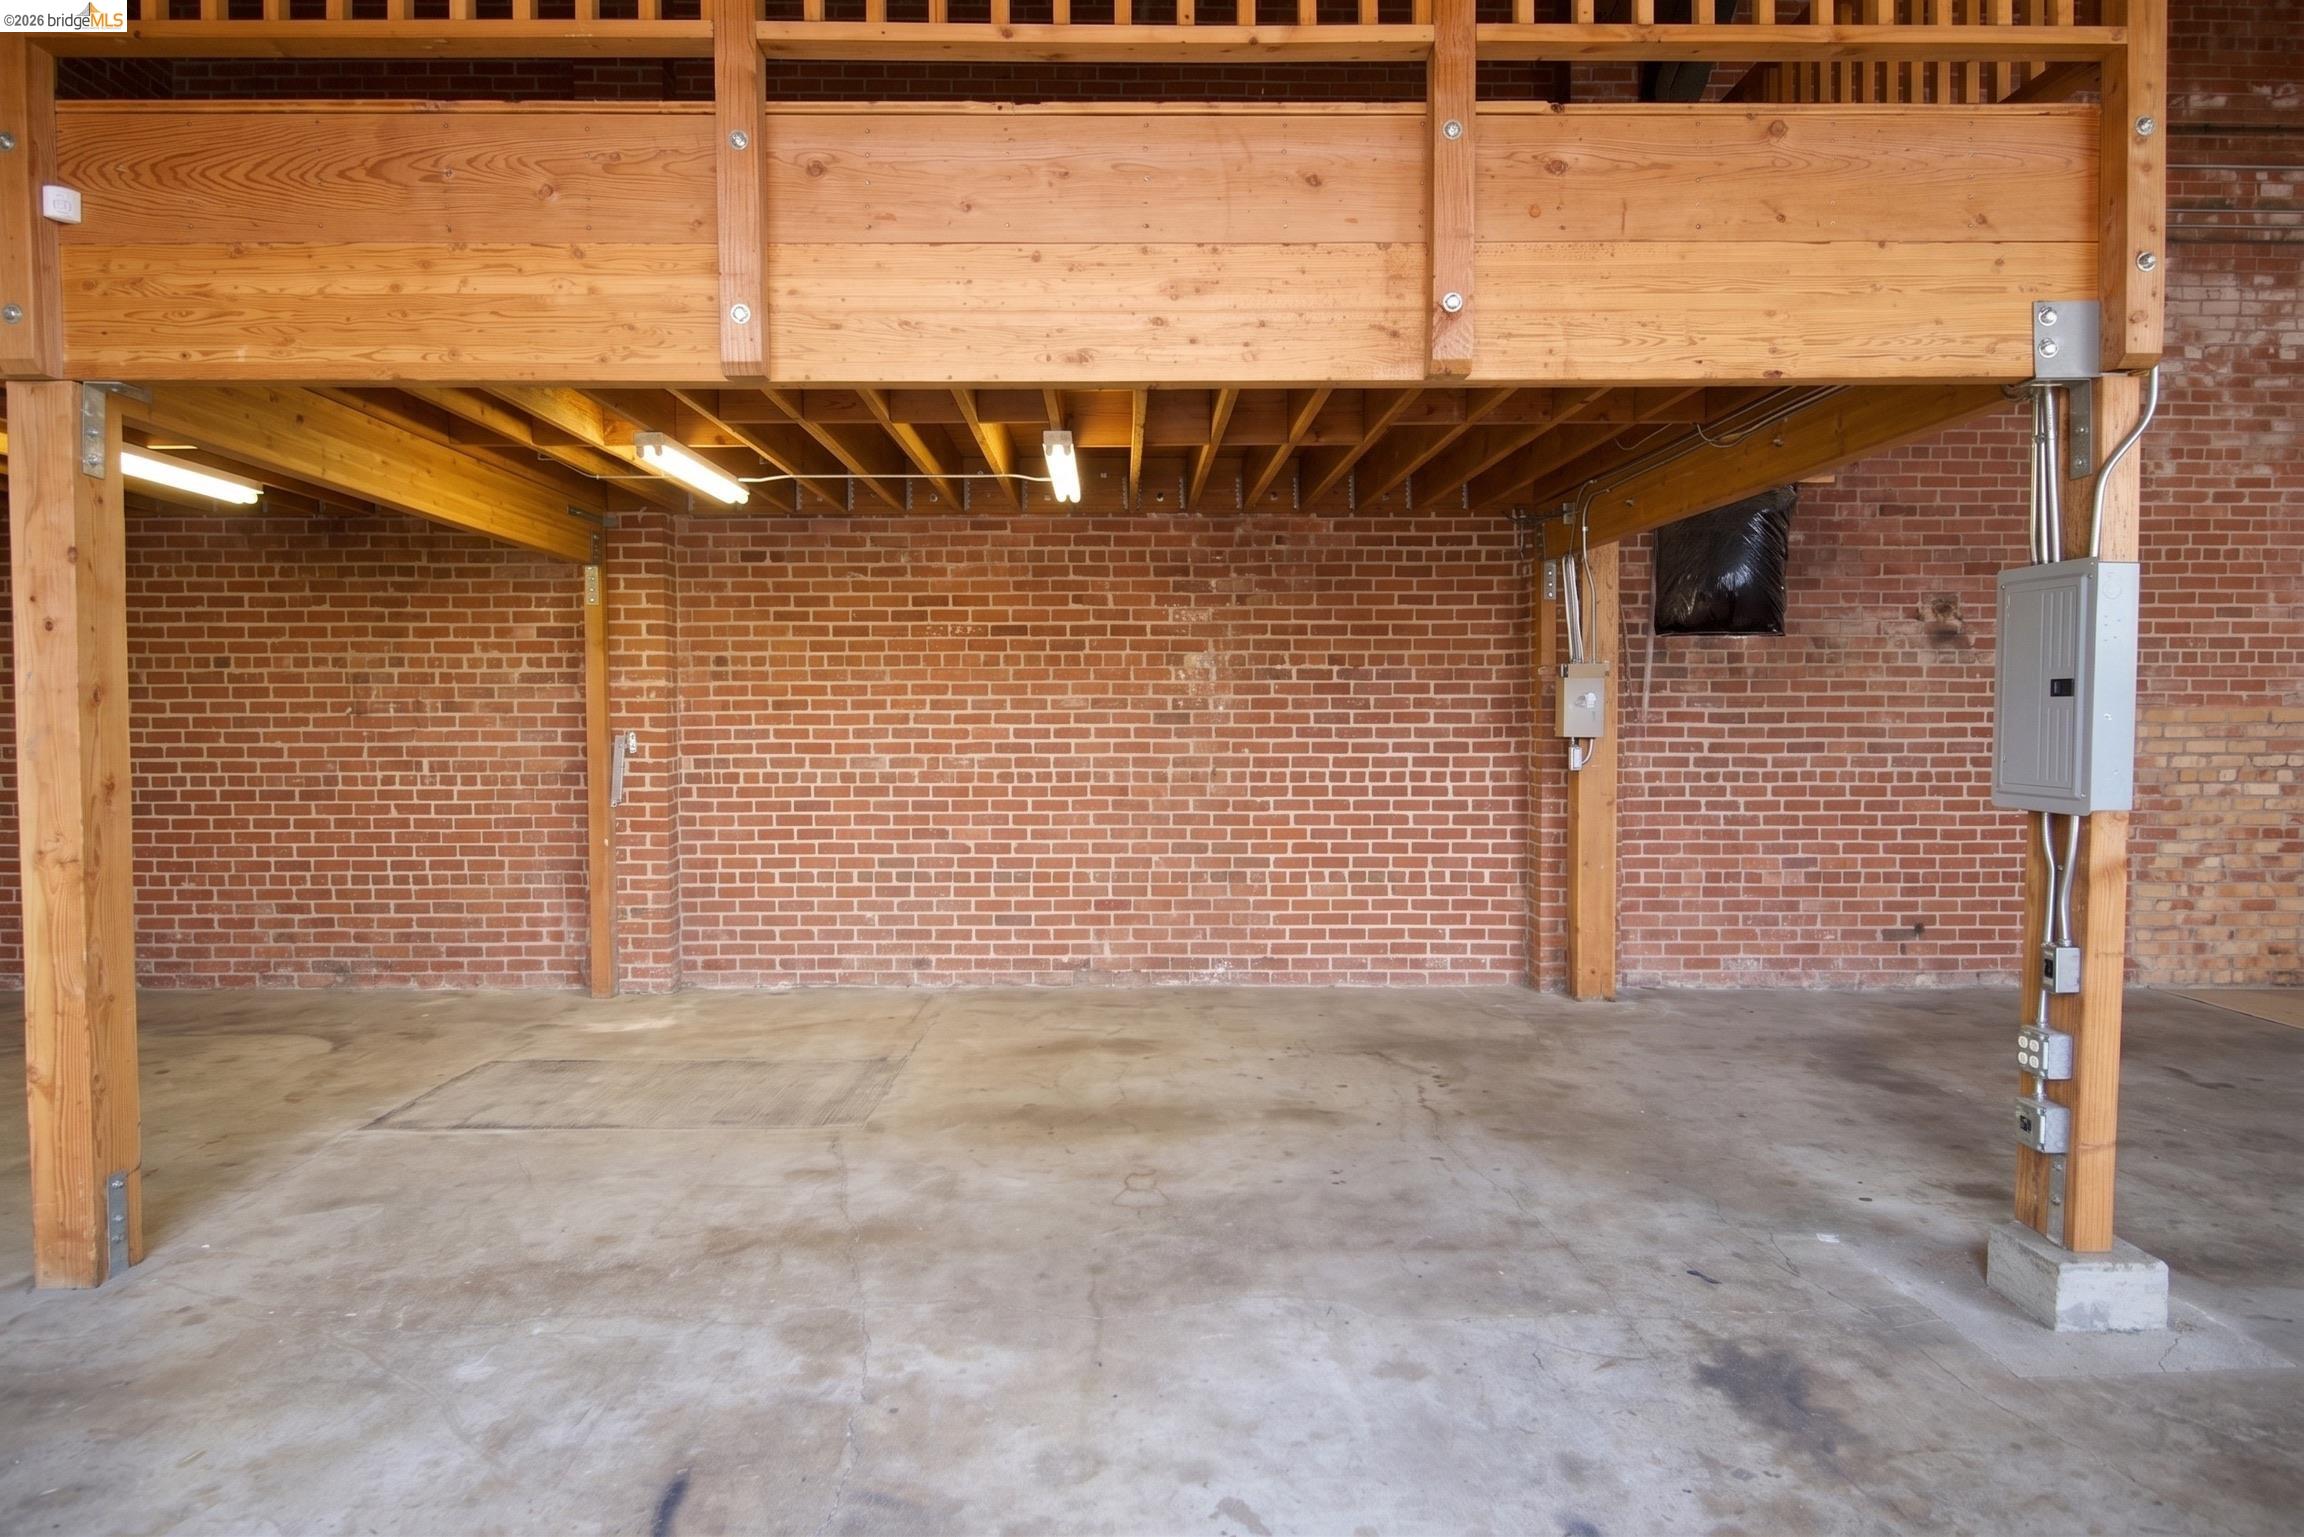
Garage with exposed timber framing, brick walls, concrete floor, and overhead storage loft.
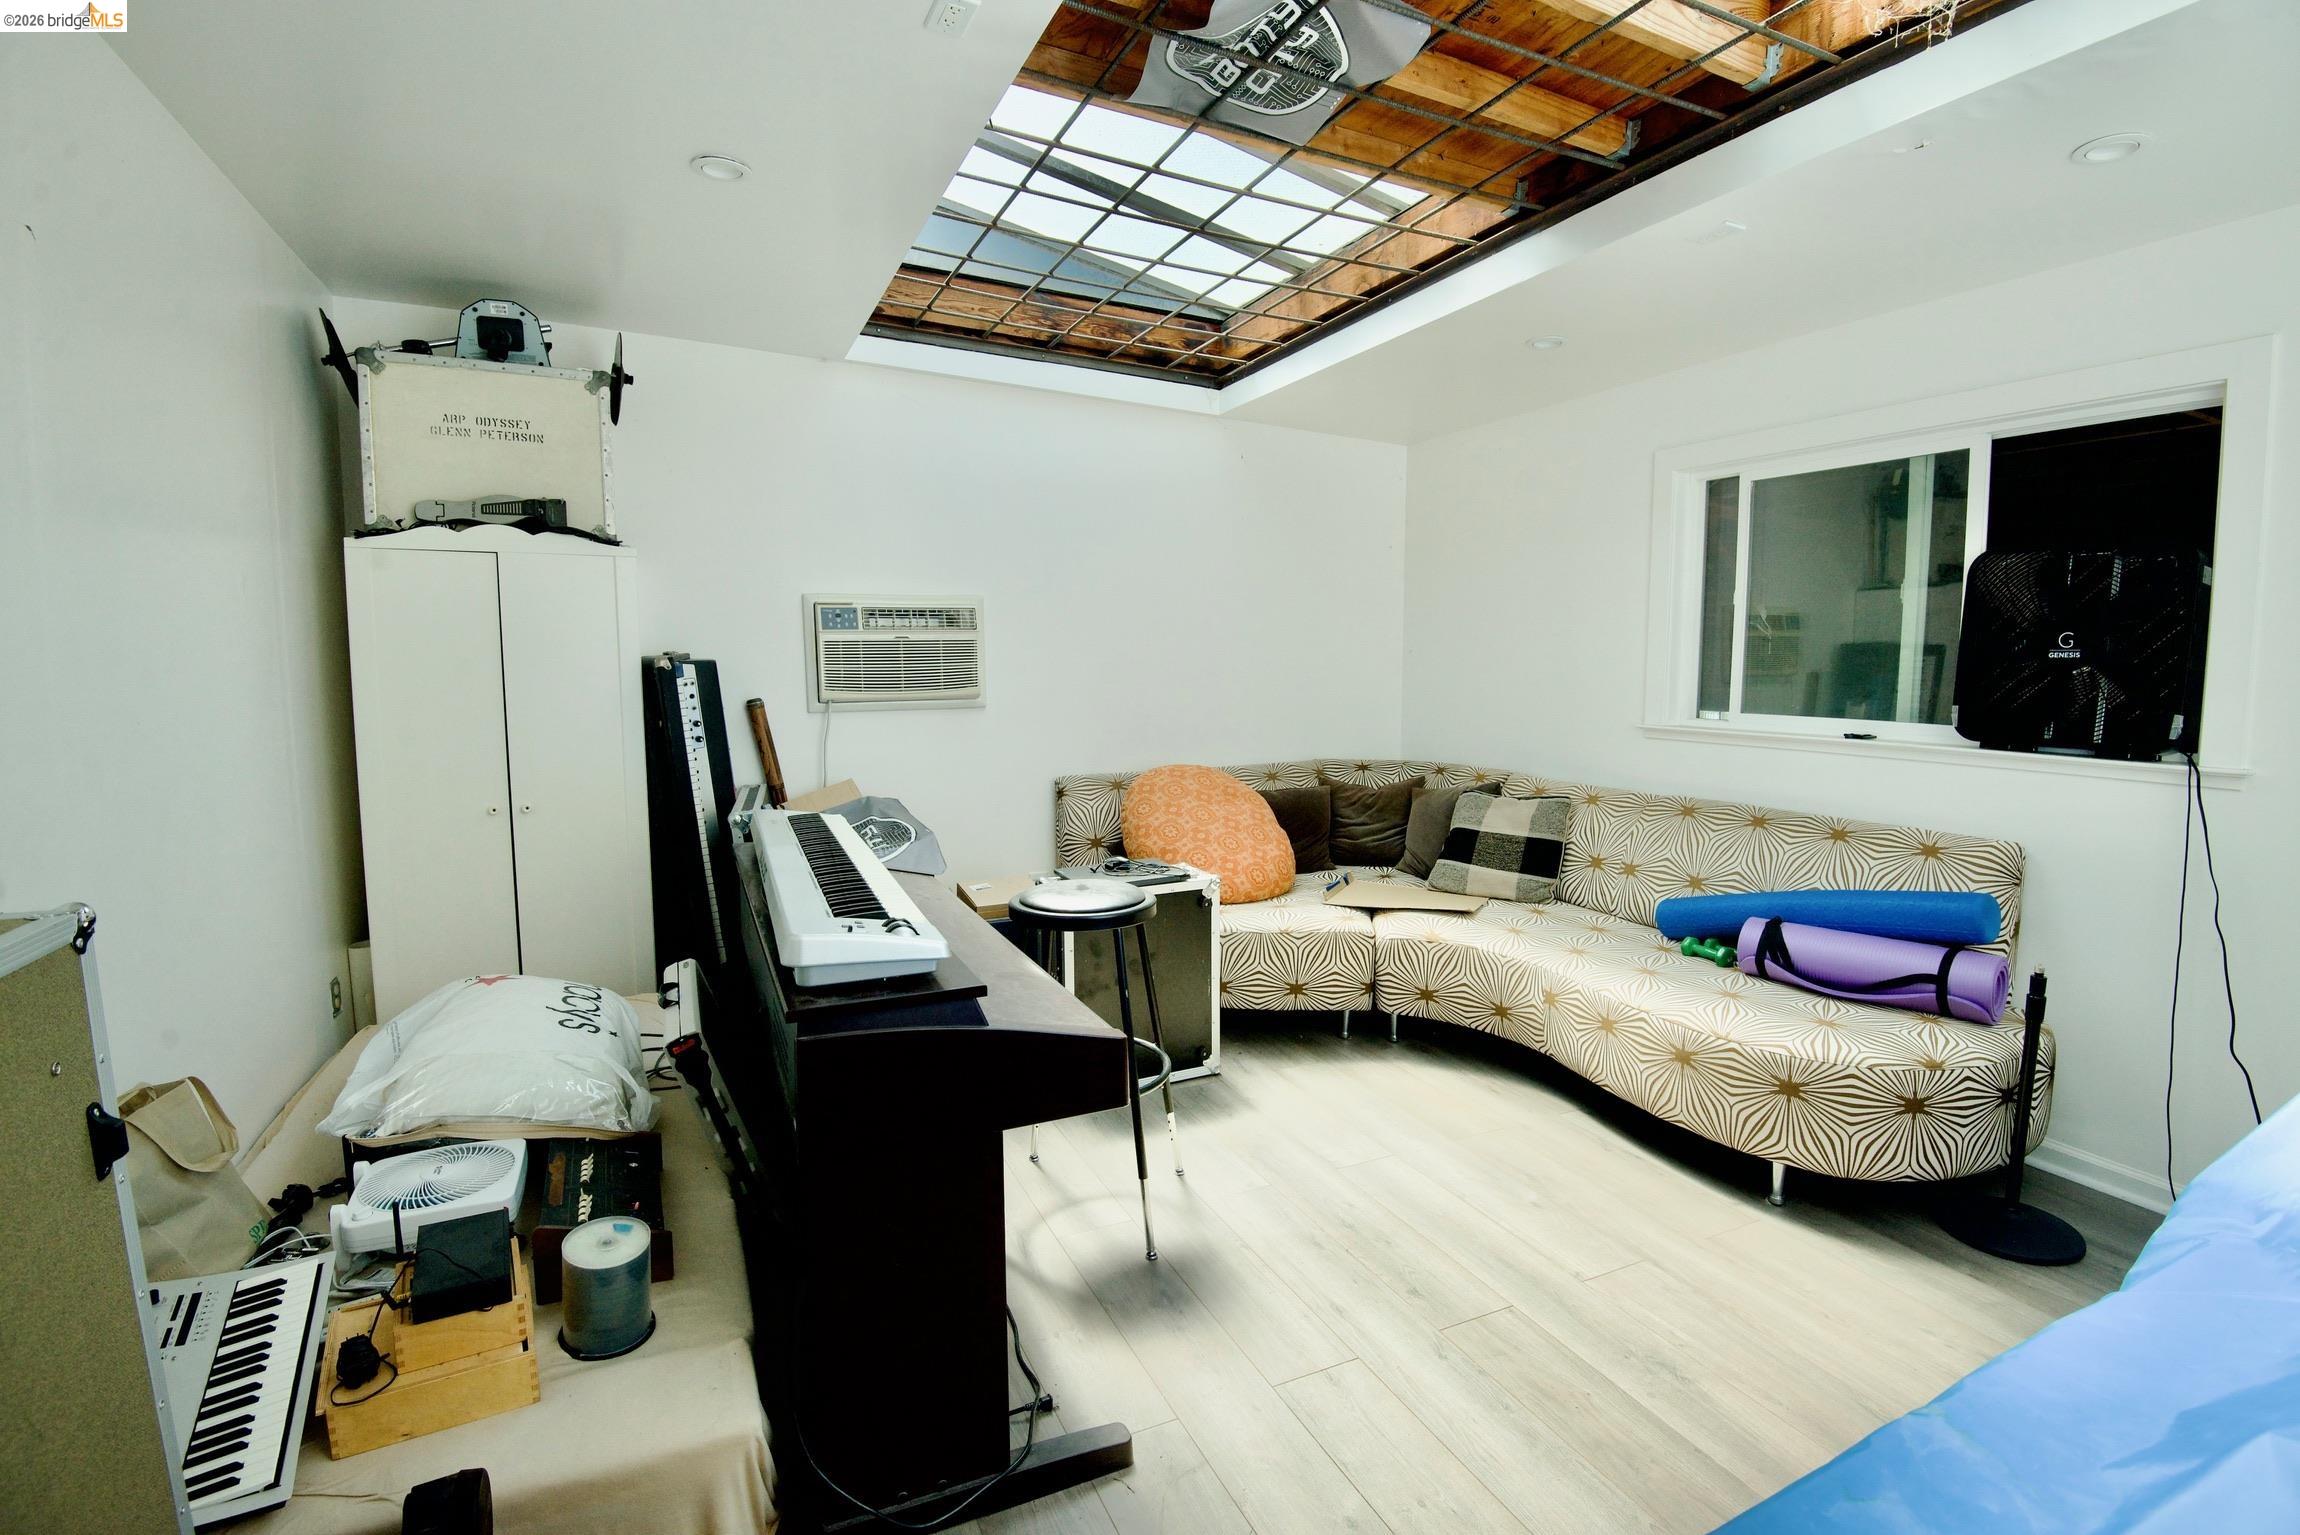
Music room with keyboards, patterned sectional sofa, and a skylight beneath exposed wood beams.
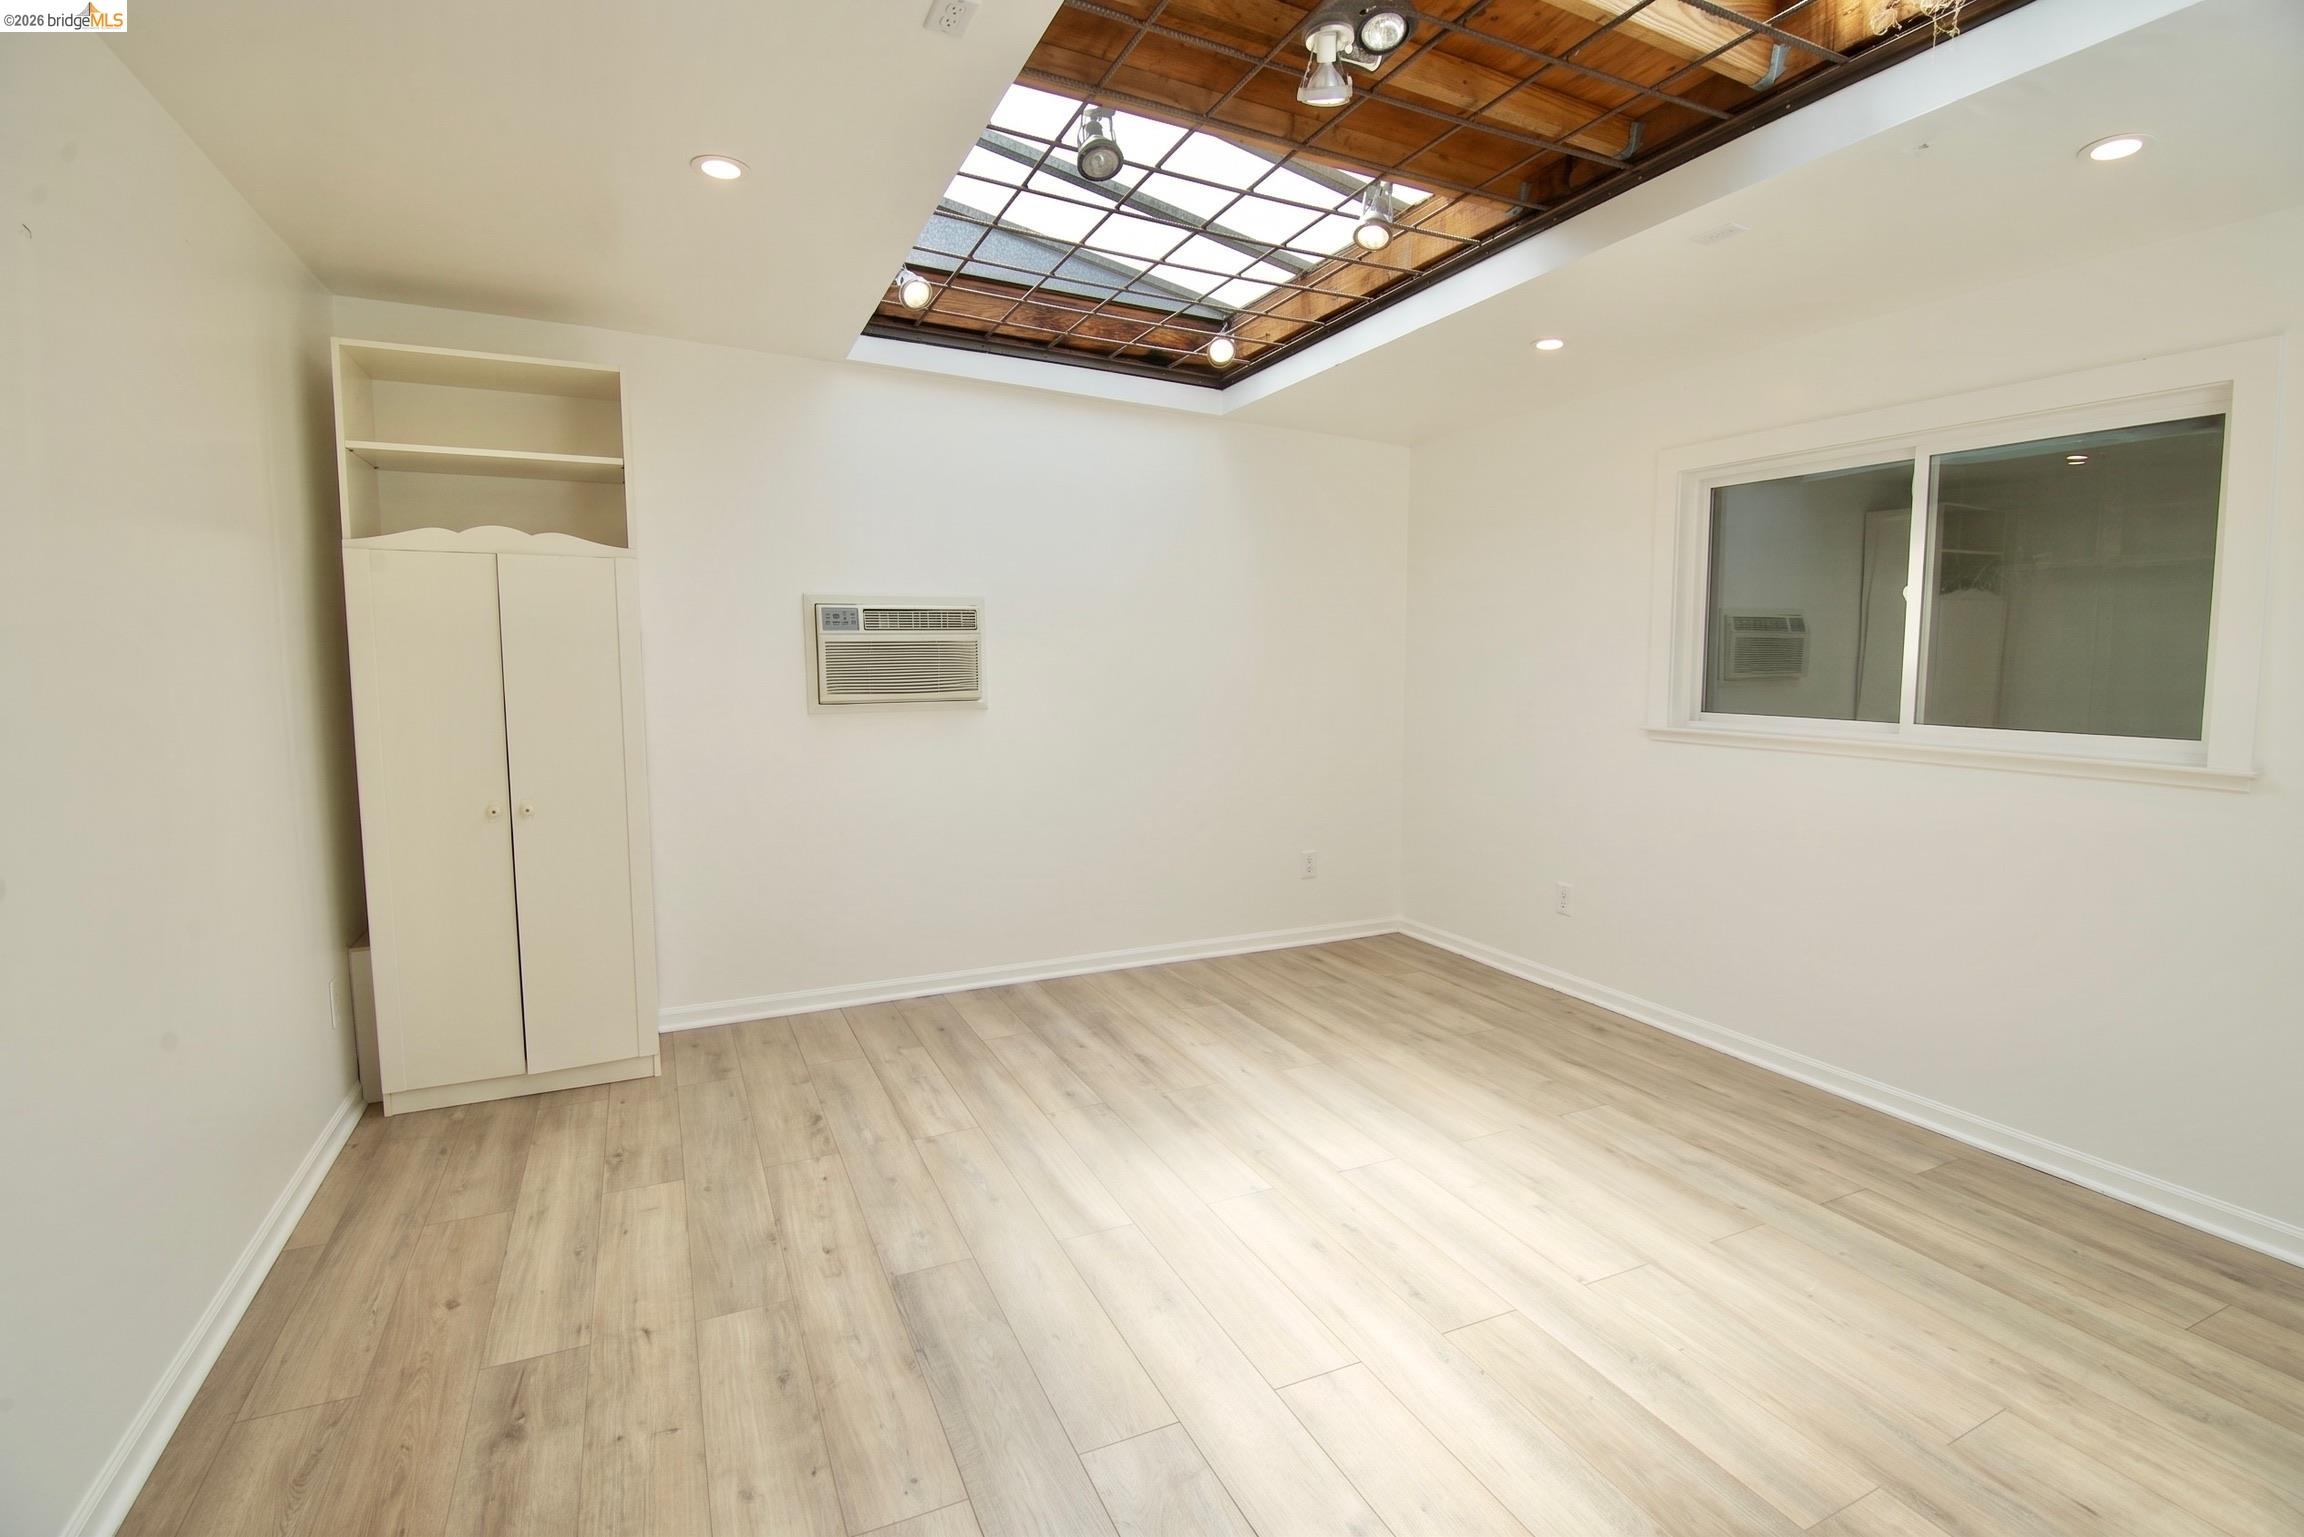
Empty room with light wood flooring, built-in cupboard, window, and a wood-framed skylight.
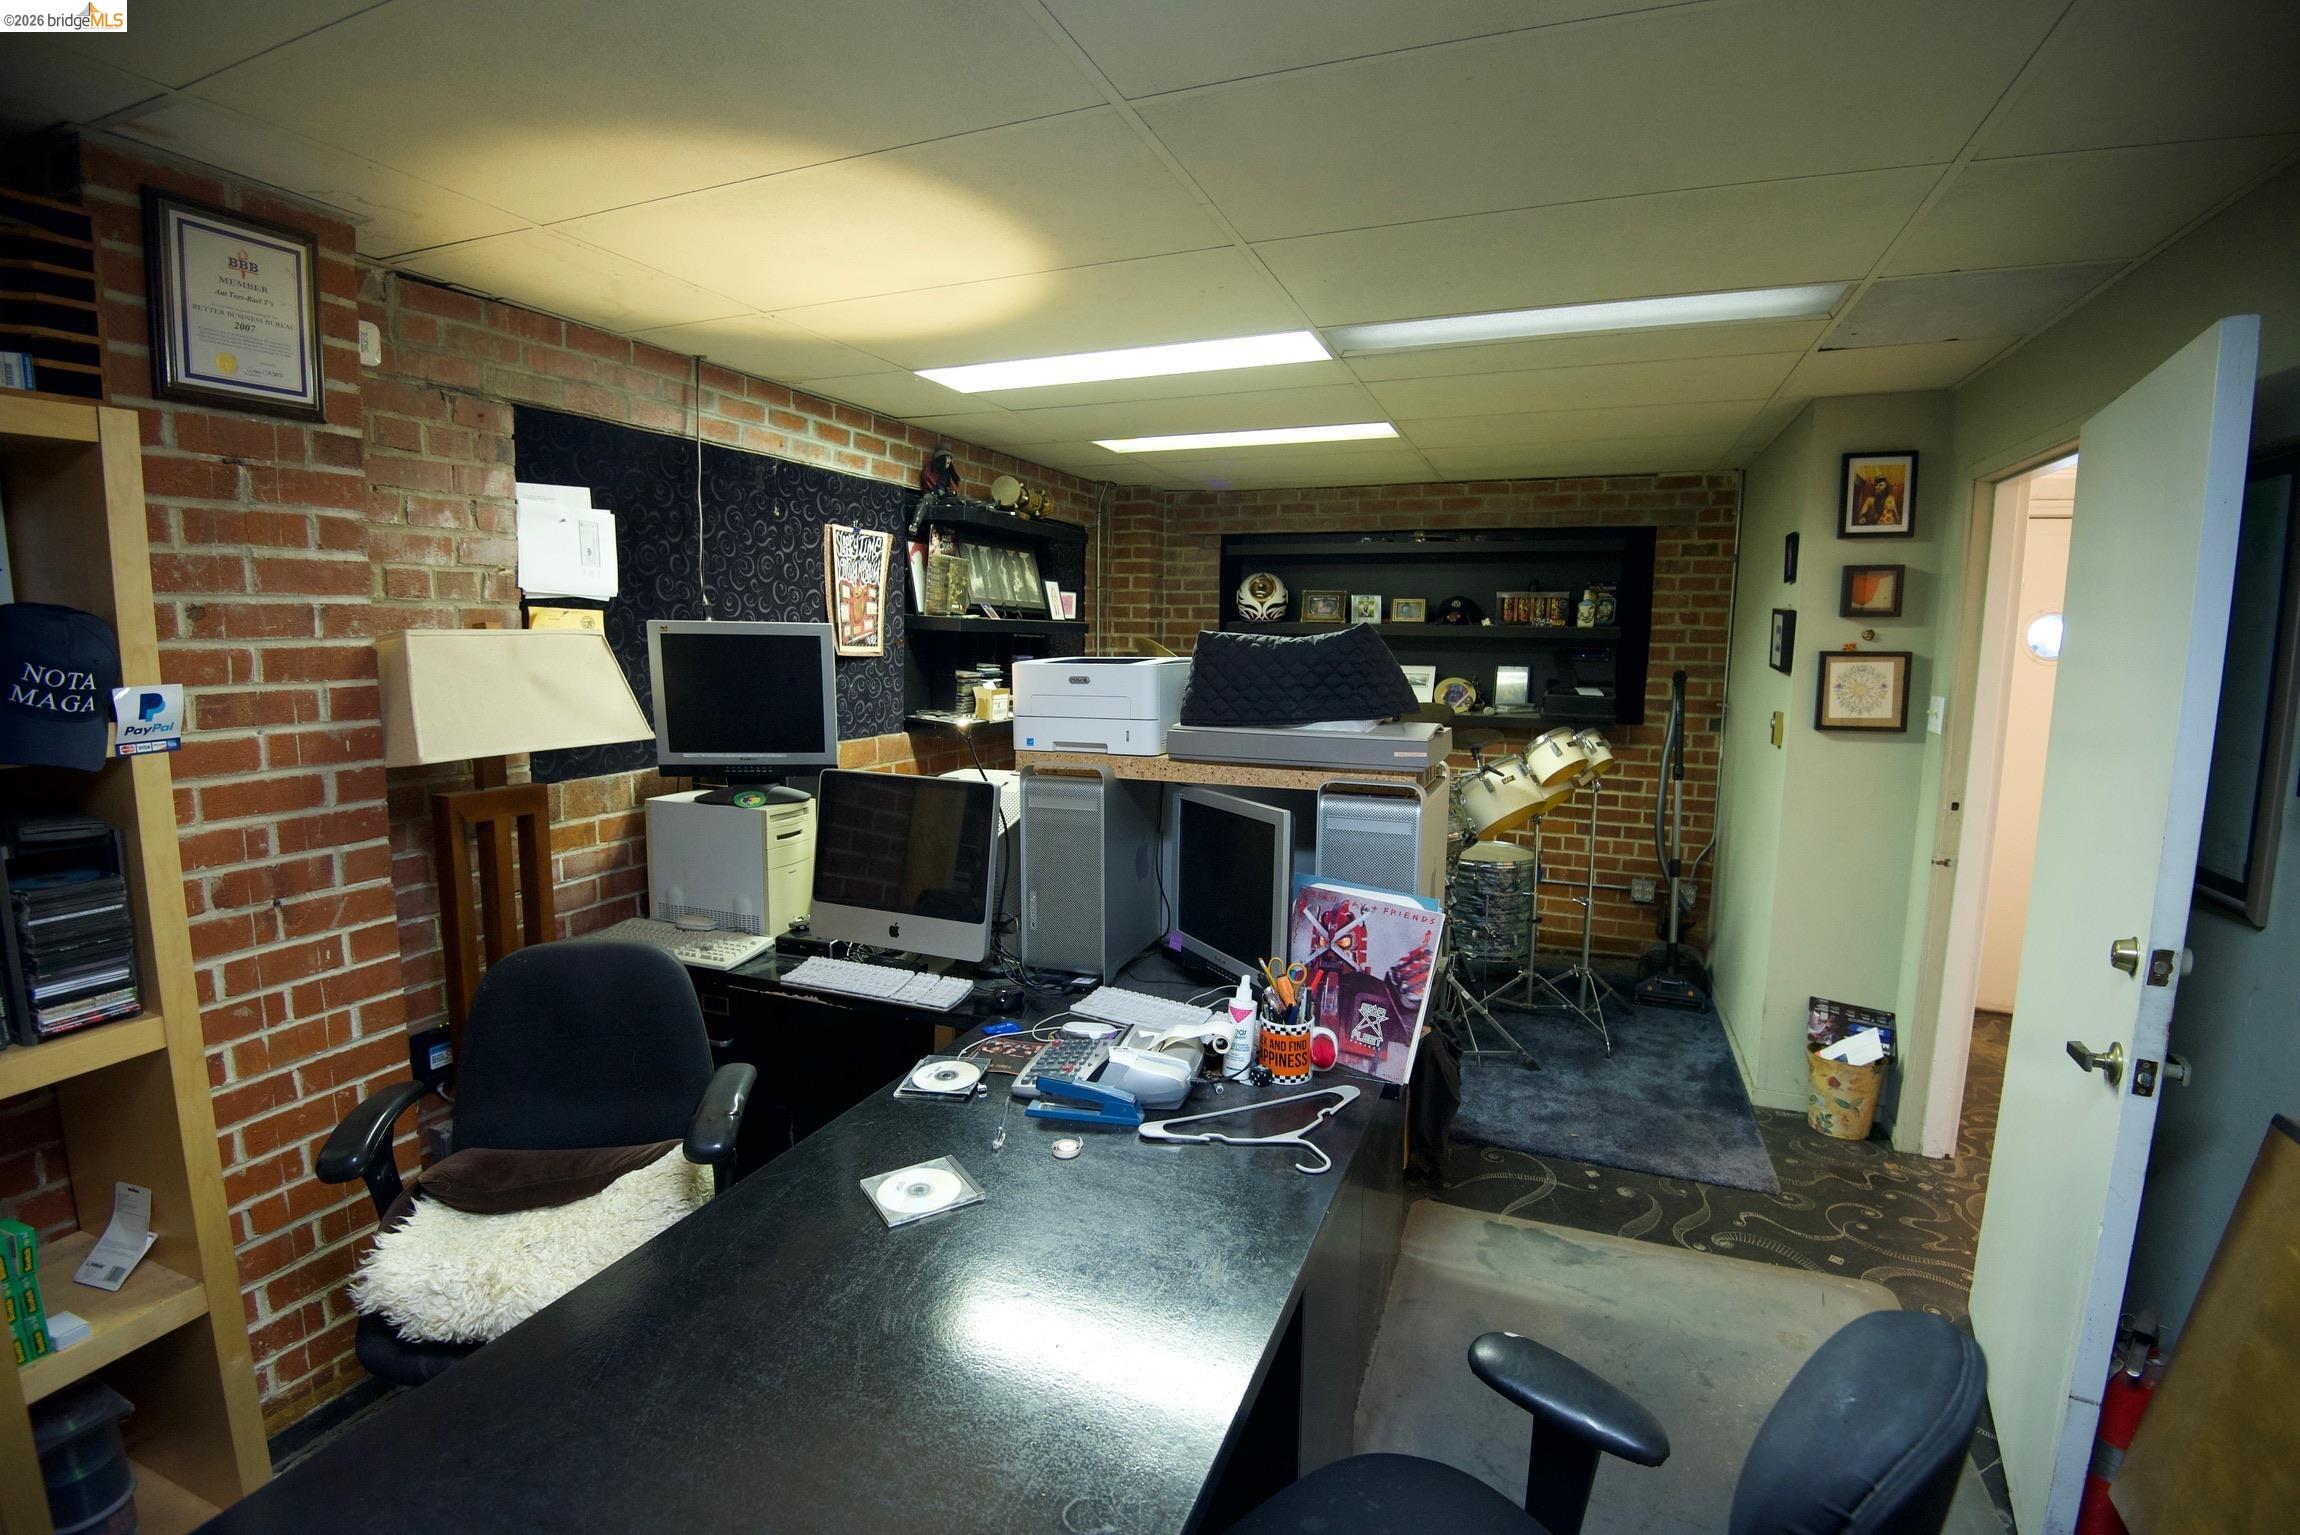
Office with brick walls, multiple computer workstations, a large desk, and a drum kit.
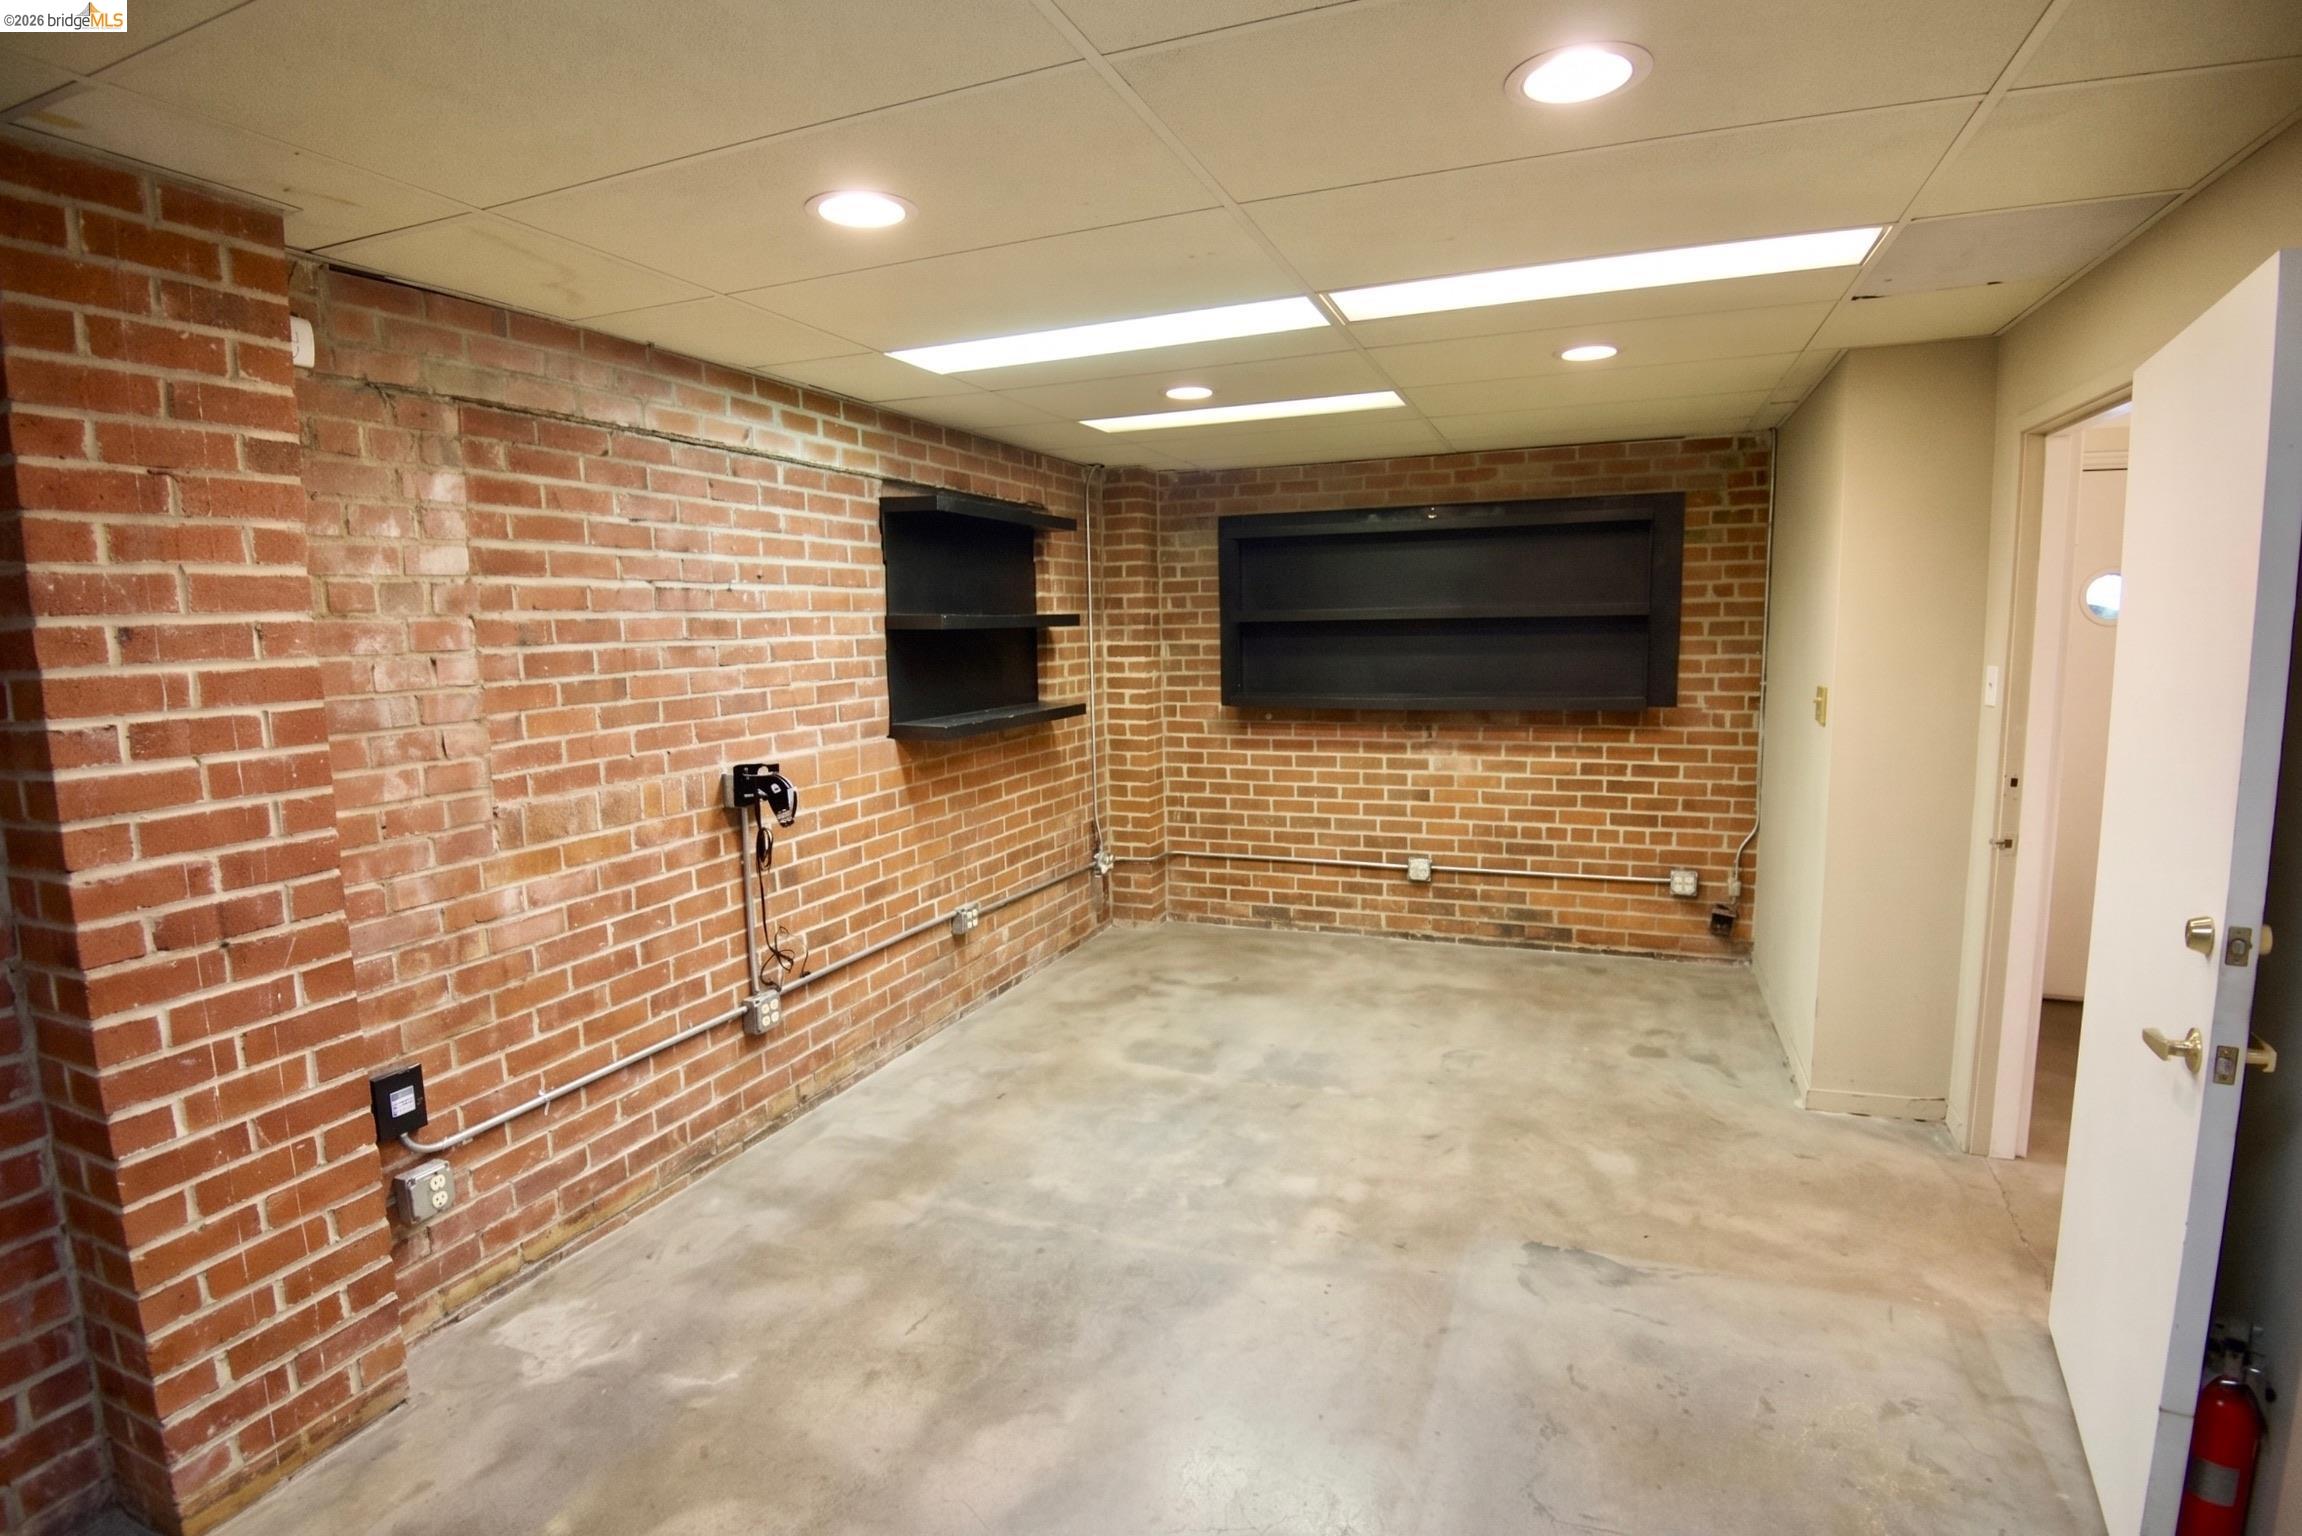
Empty brick-walled room with concrete floor, built-in black shelving, and an open doorway.
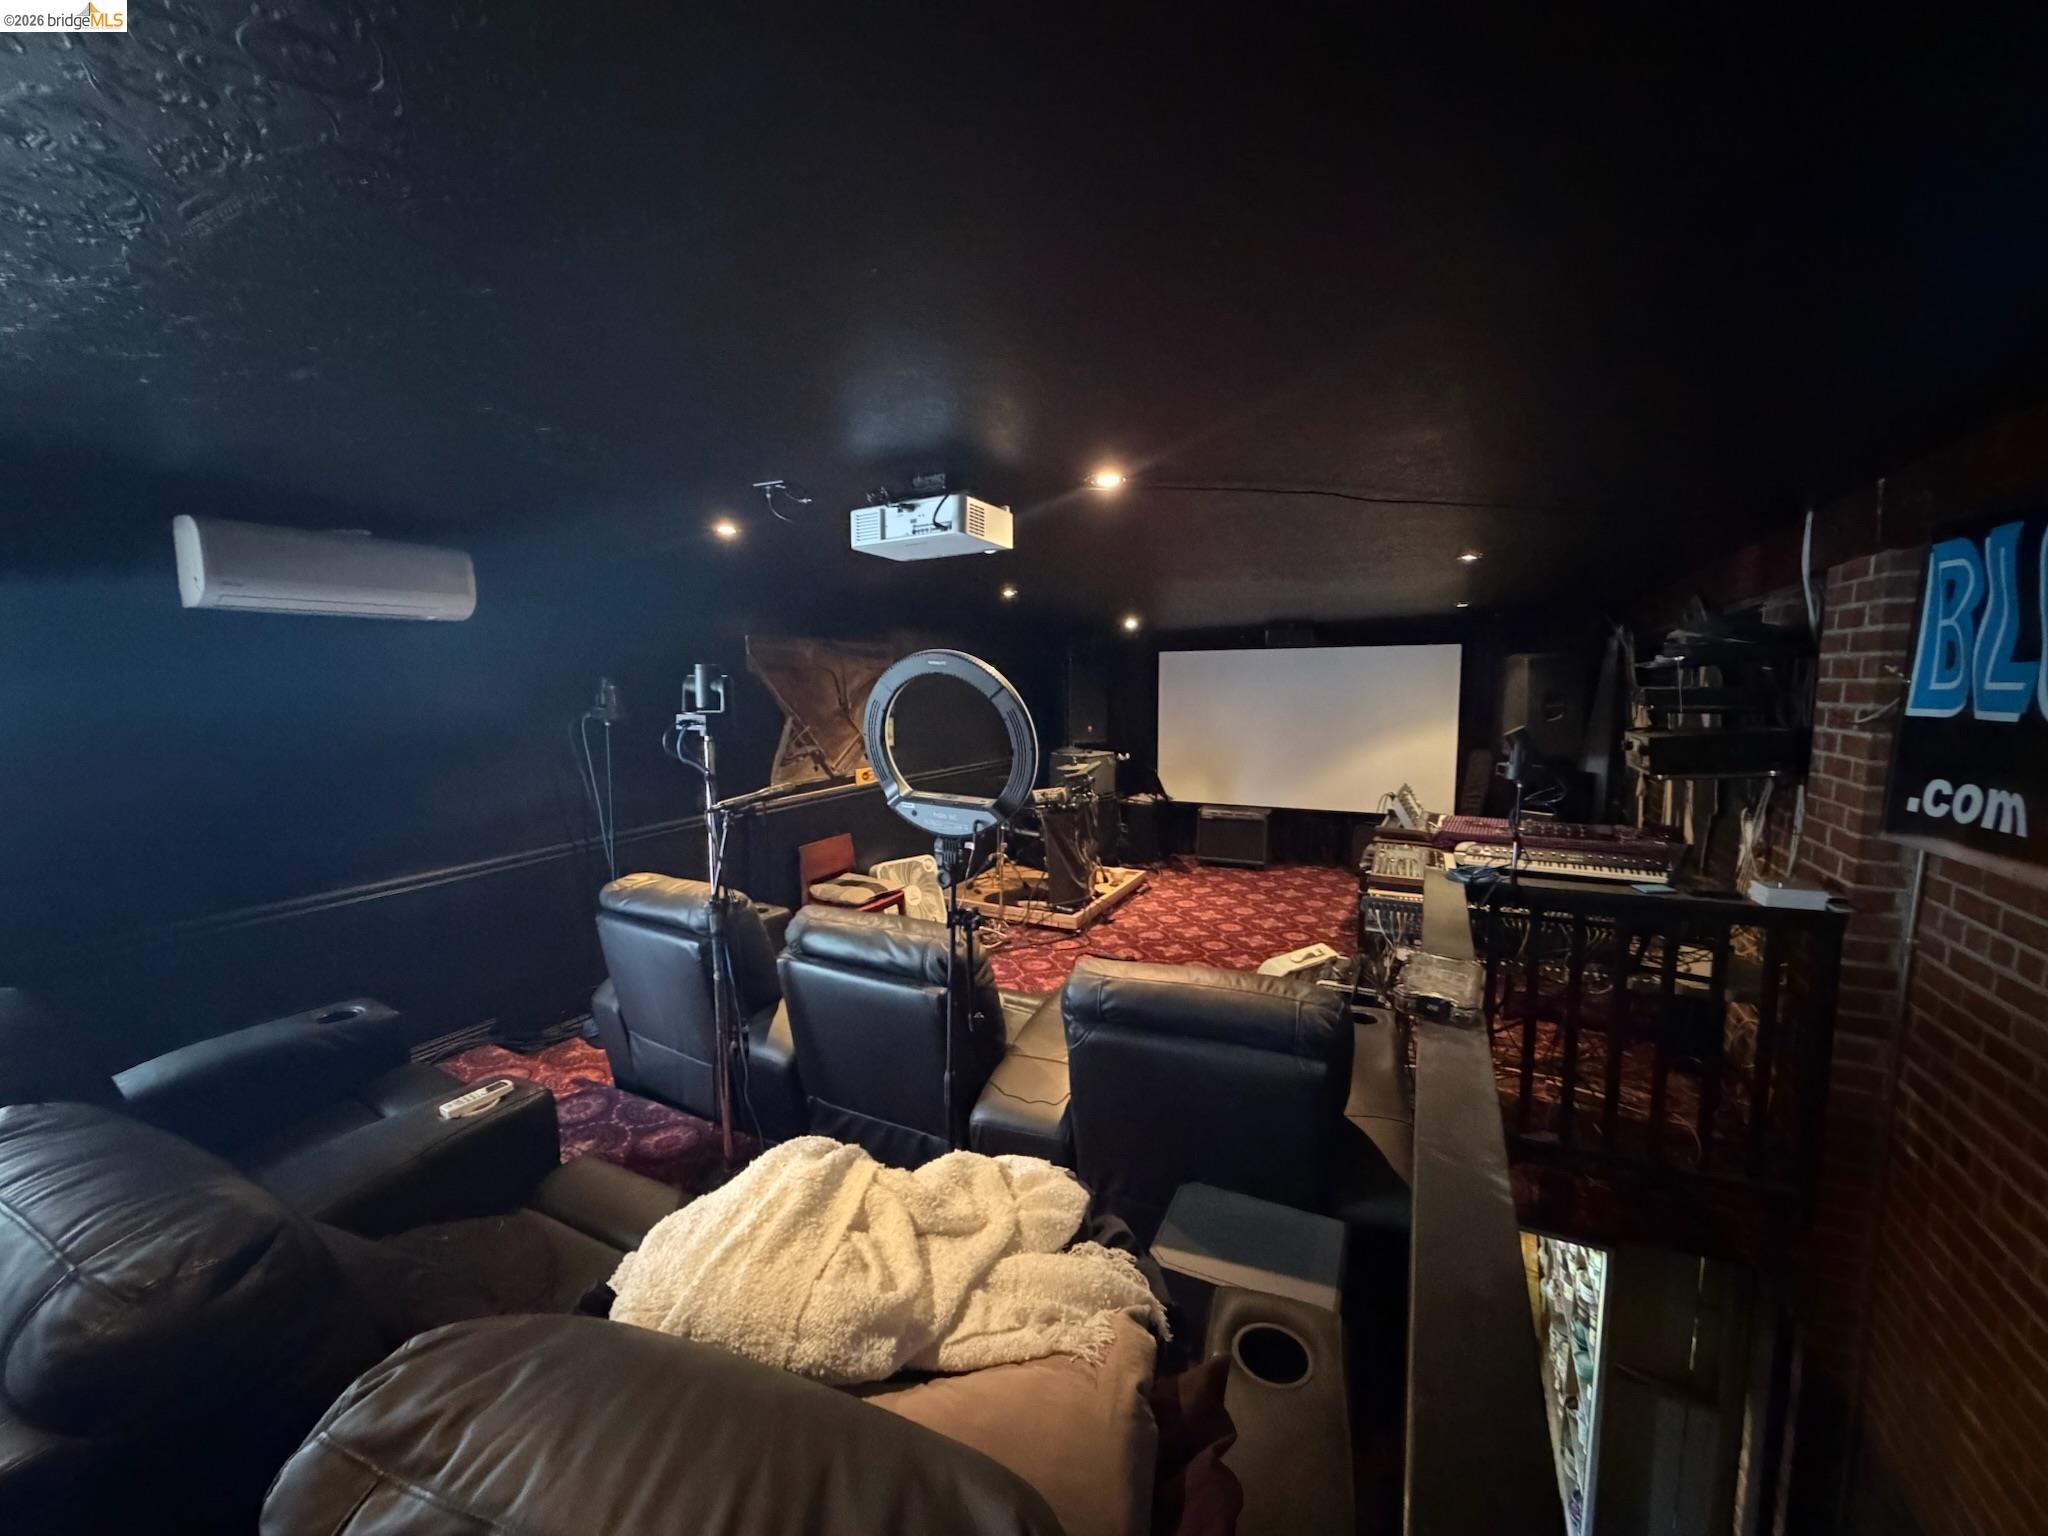
Home theater with leather recliners, a projection screen, ceiling projector, and musical equipment.
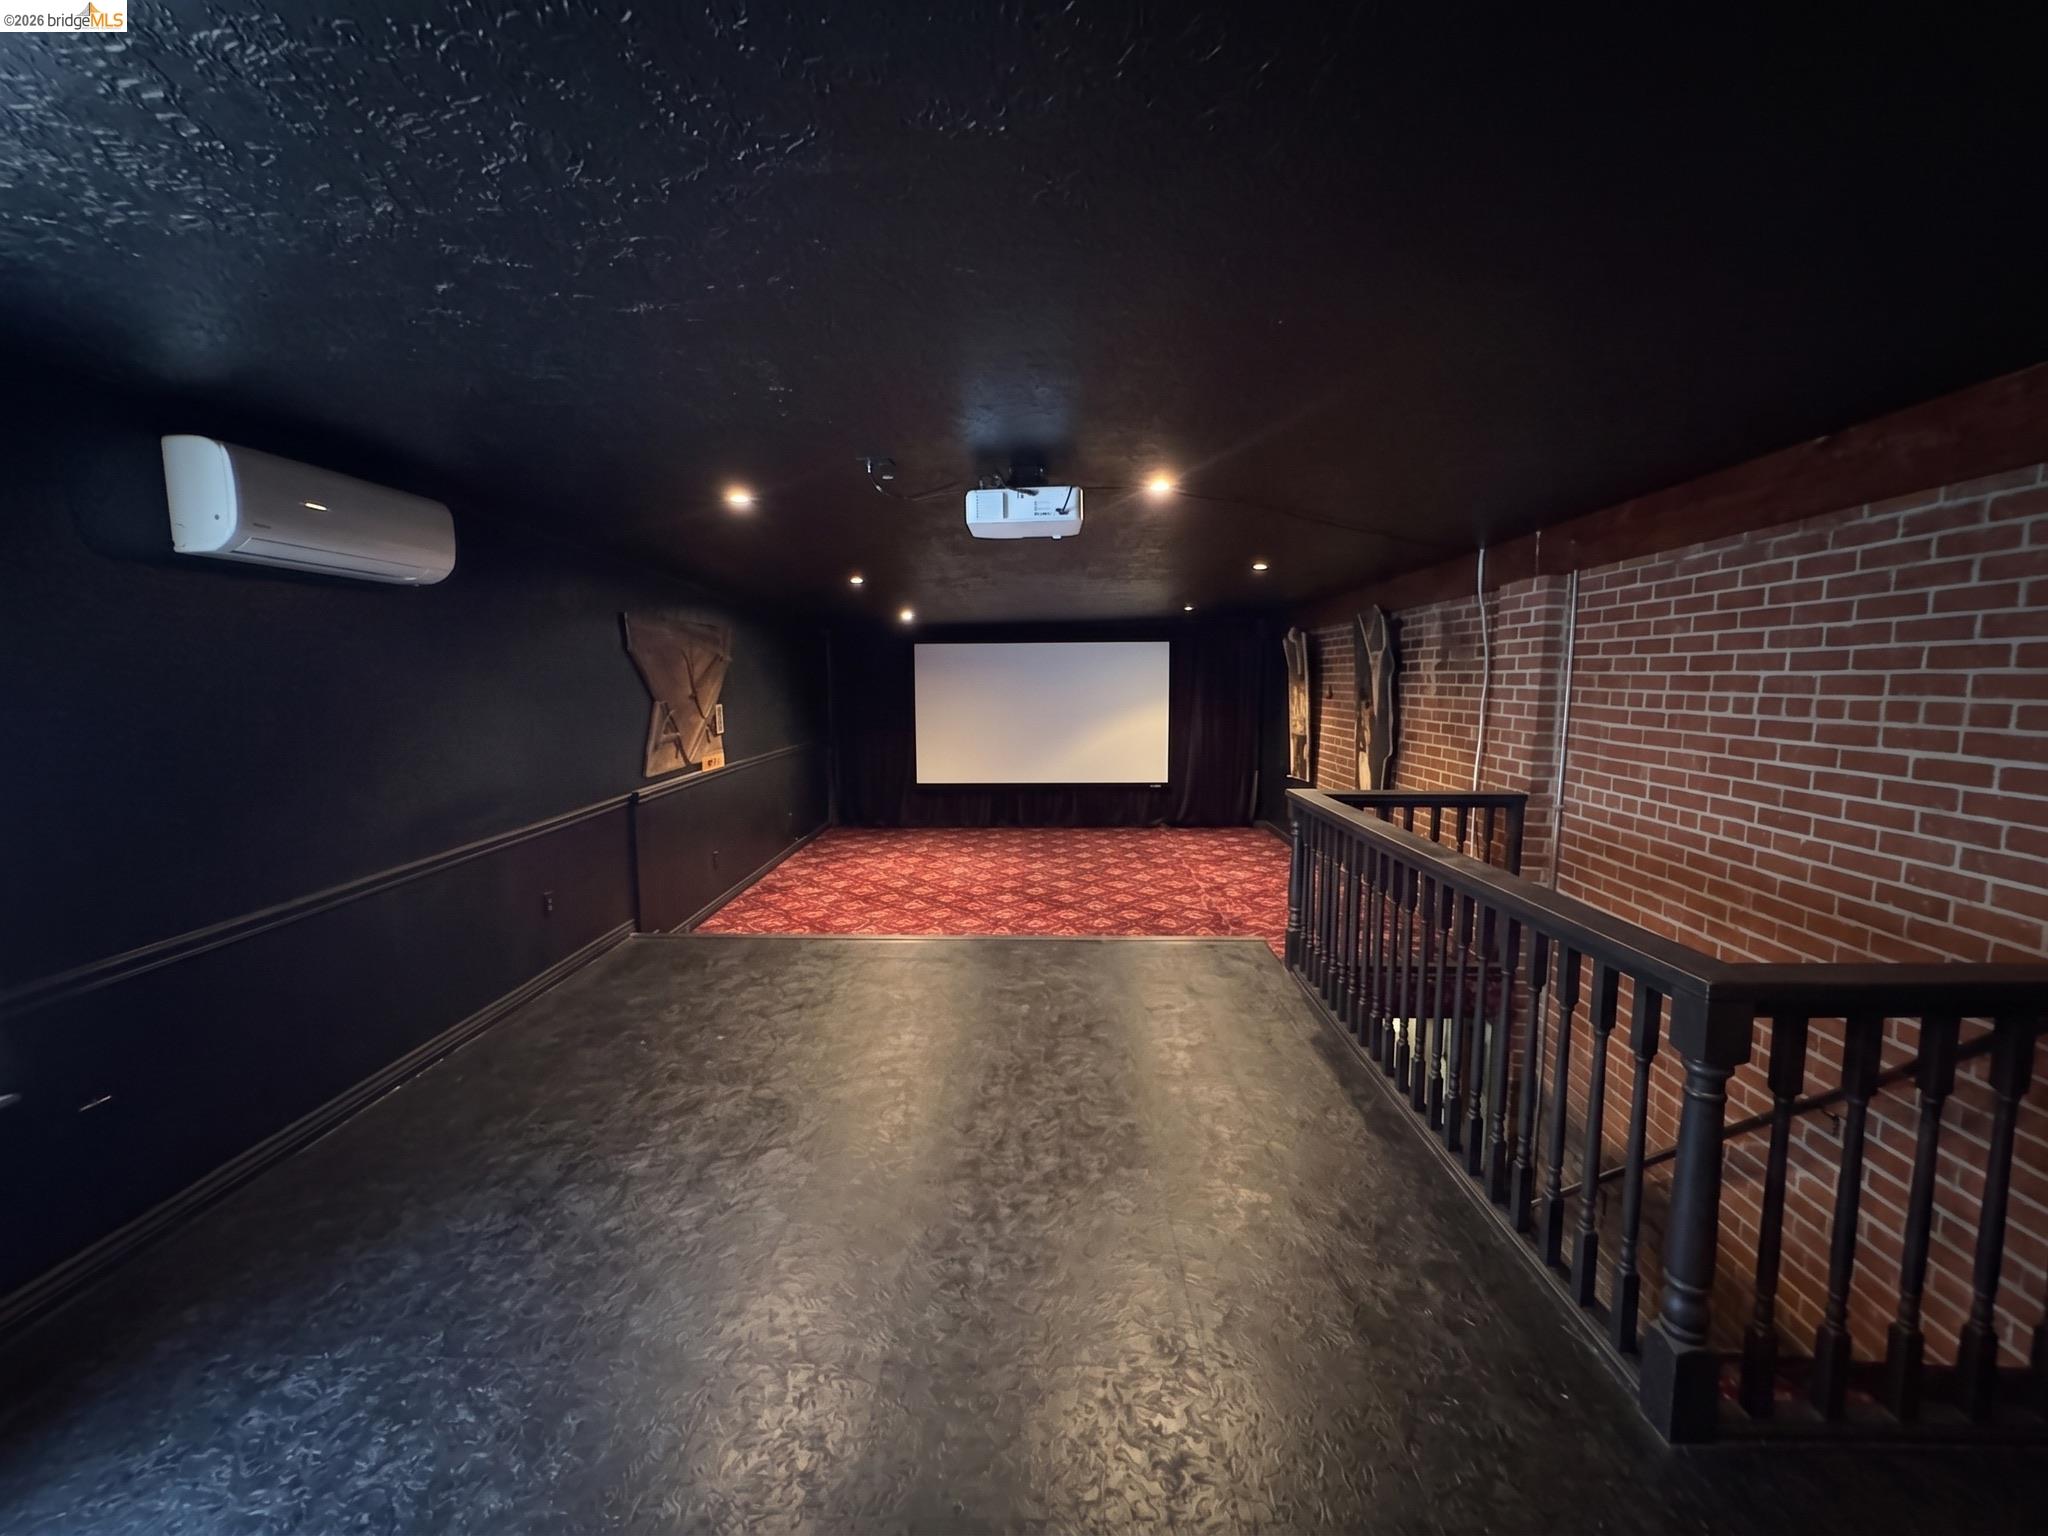
Home theater with a projection screen, red patterned carpet, and exposed brick wall.
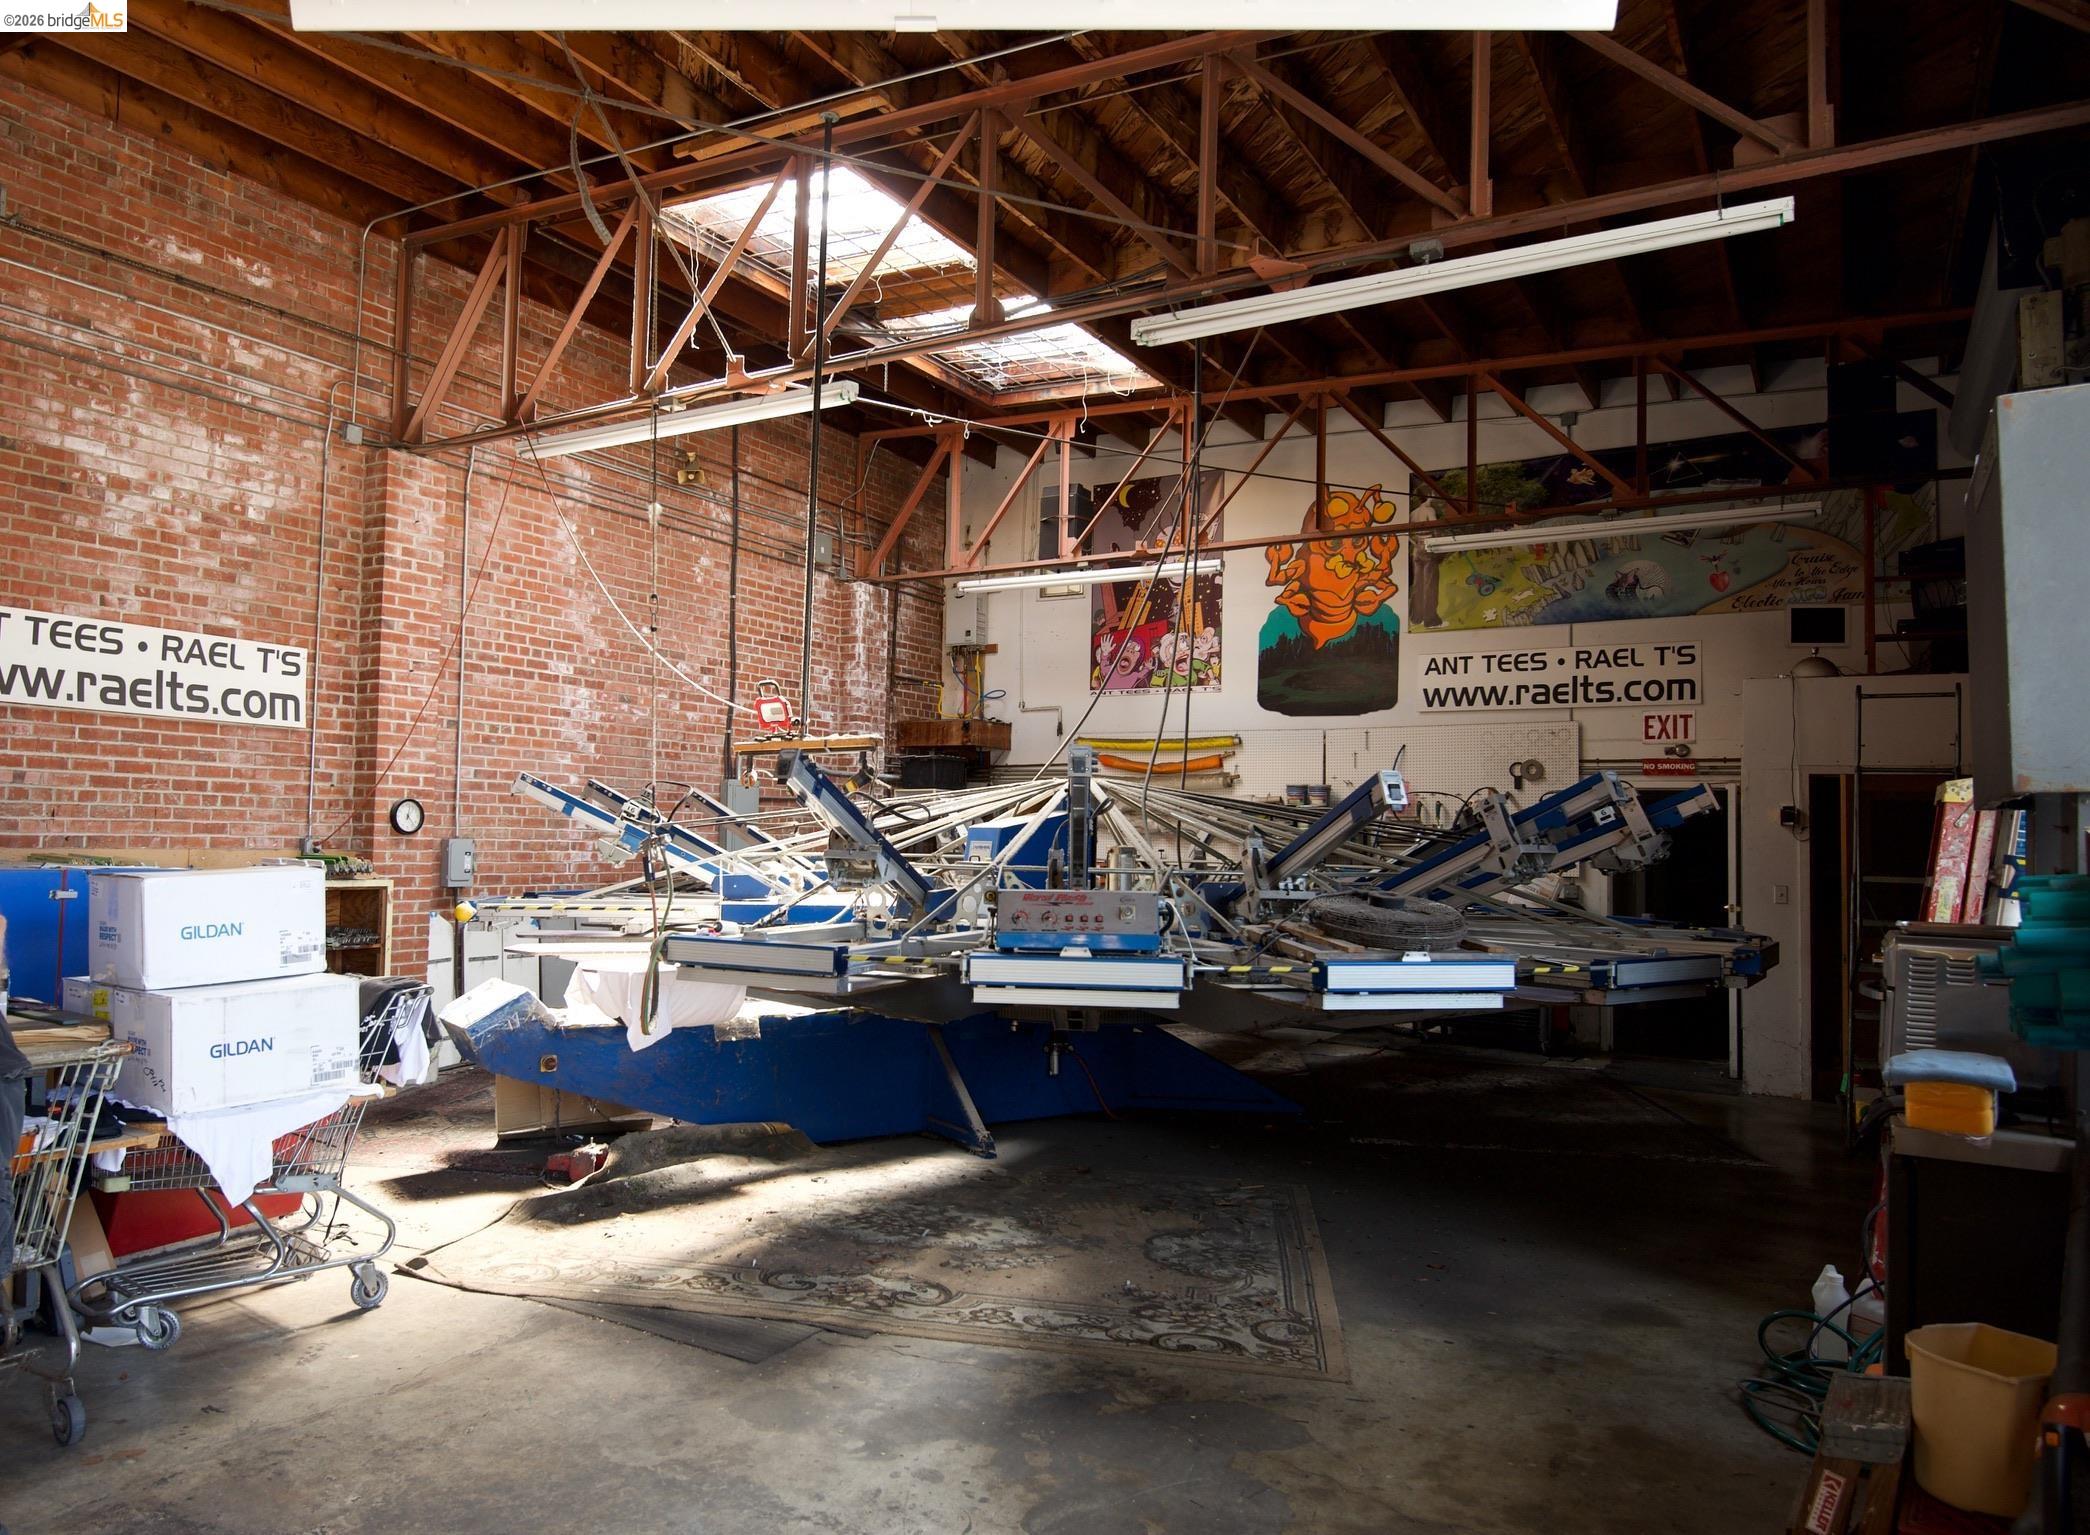
Industrial workshop with screen-printing equipment, exposed brick walls, and timber roof trusses.
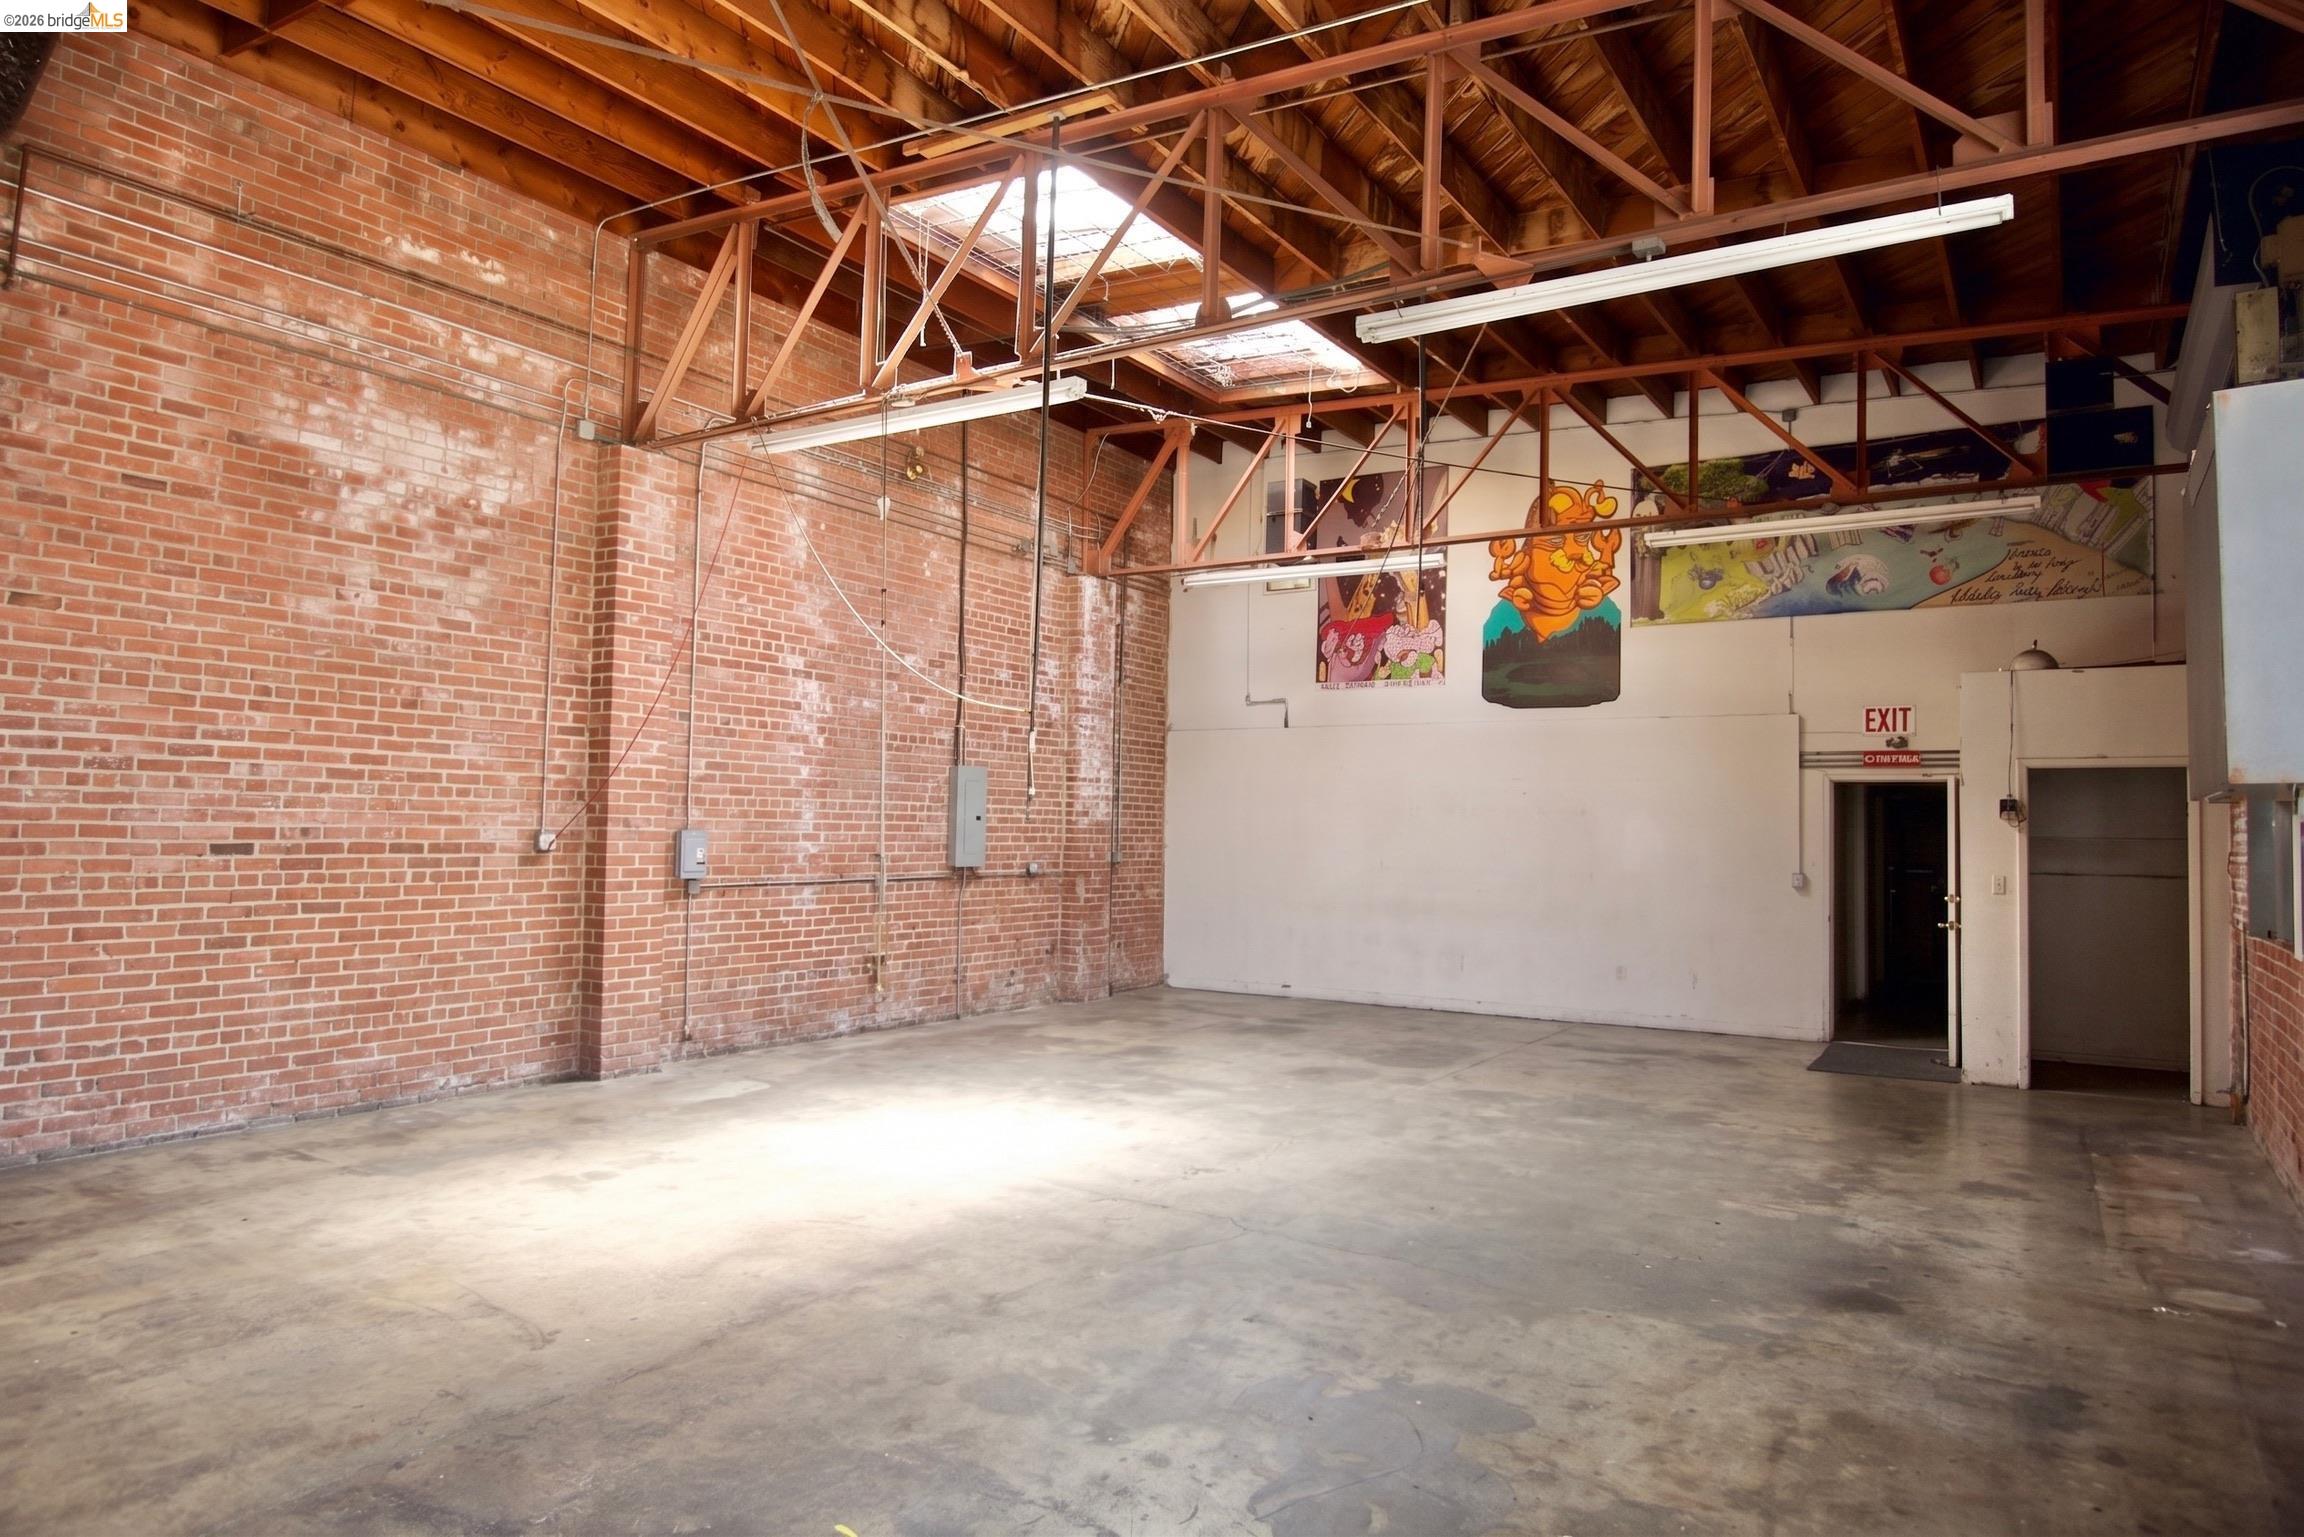
Spacious vacant warehouse interior with exposed timber trusses, brick walls, and a concrete floor.
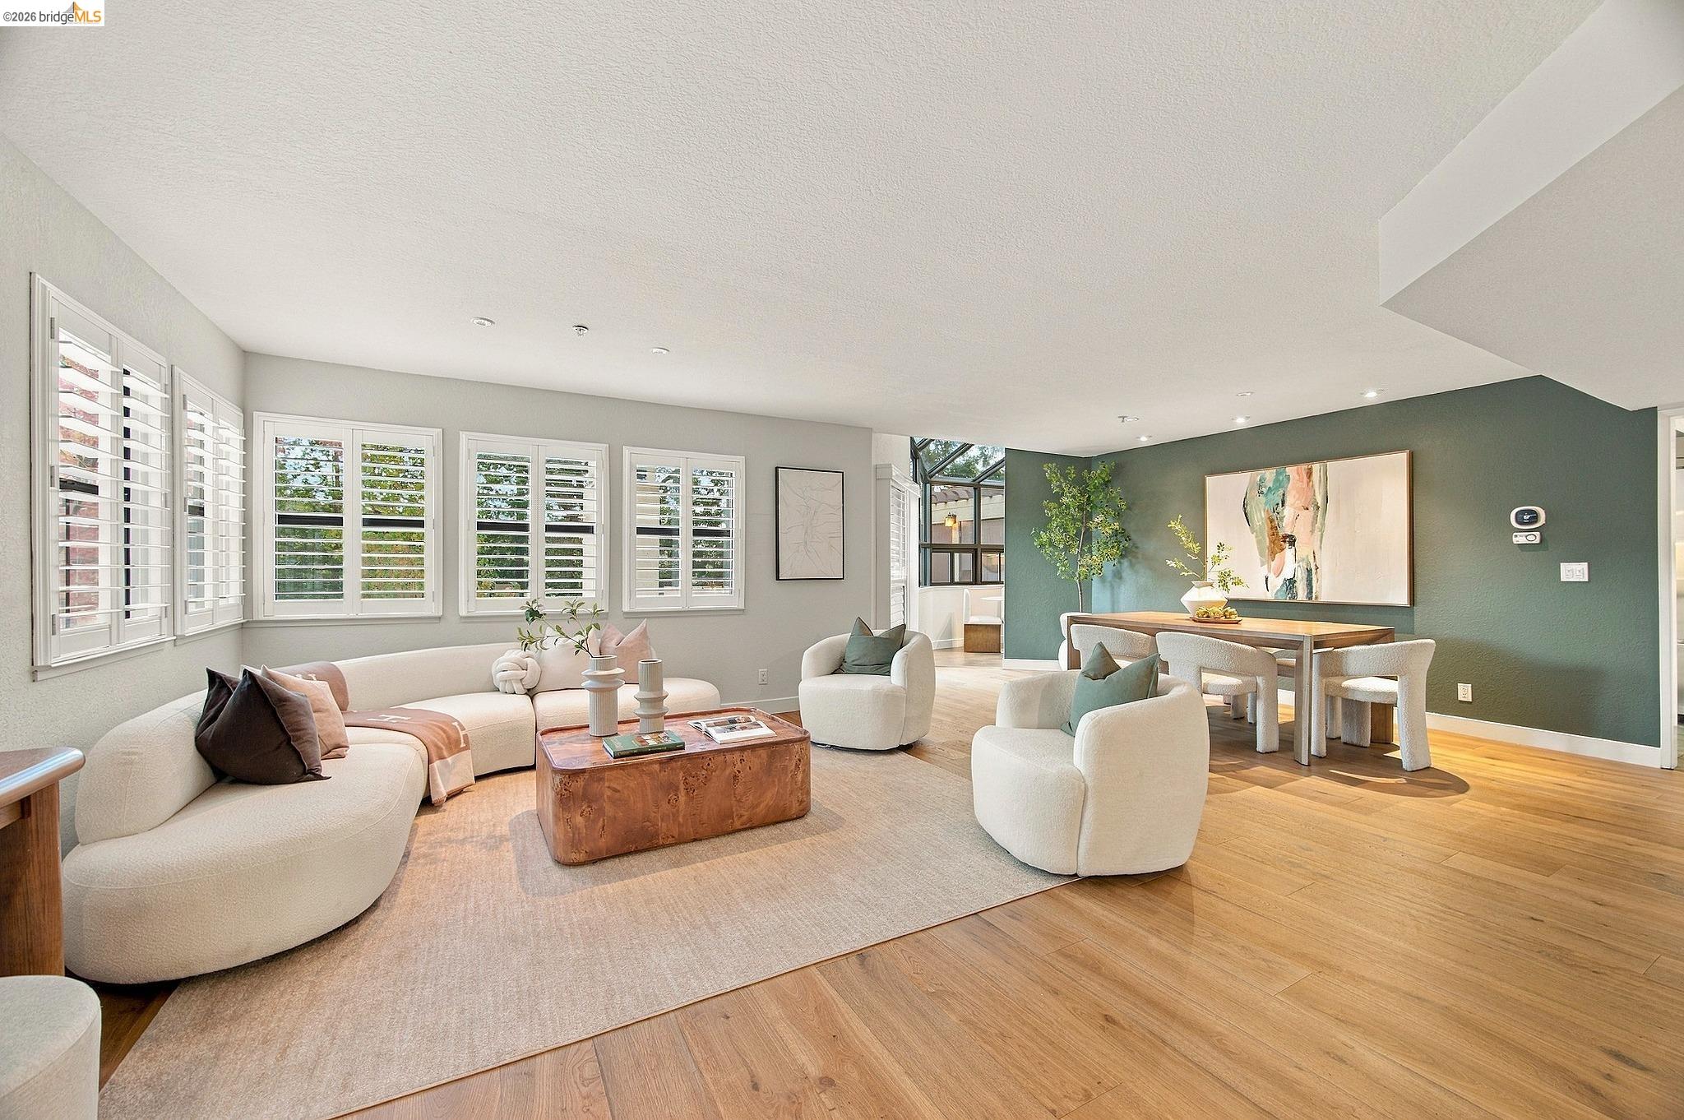
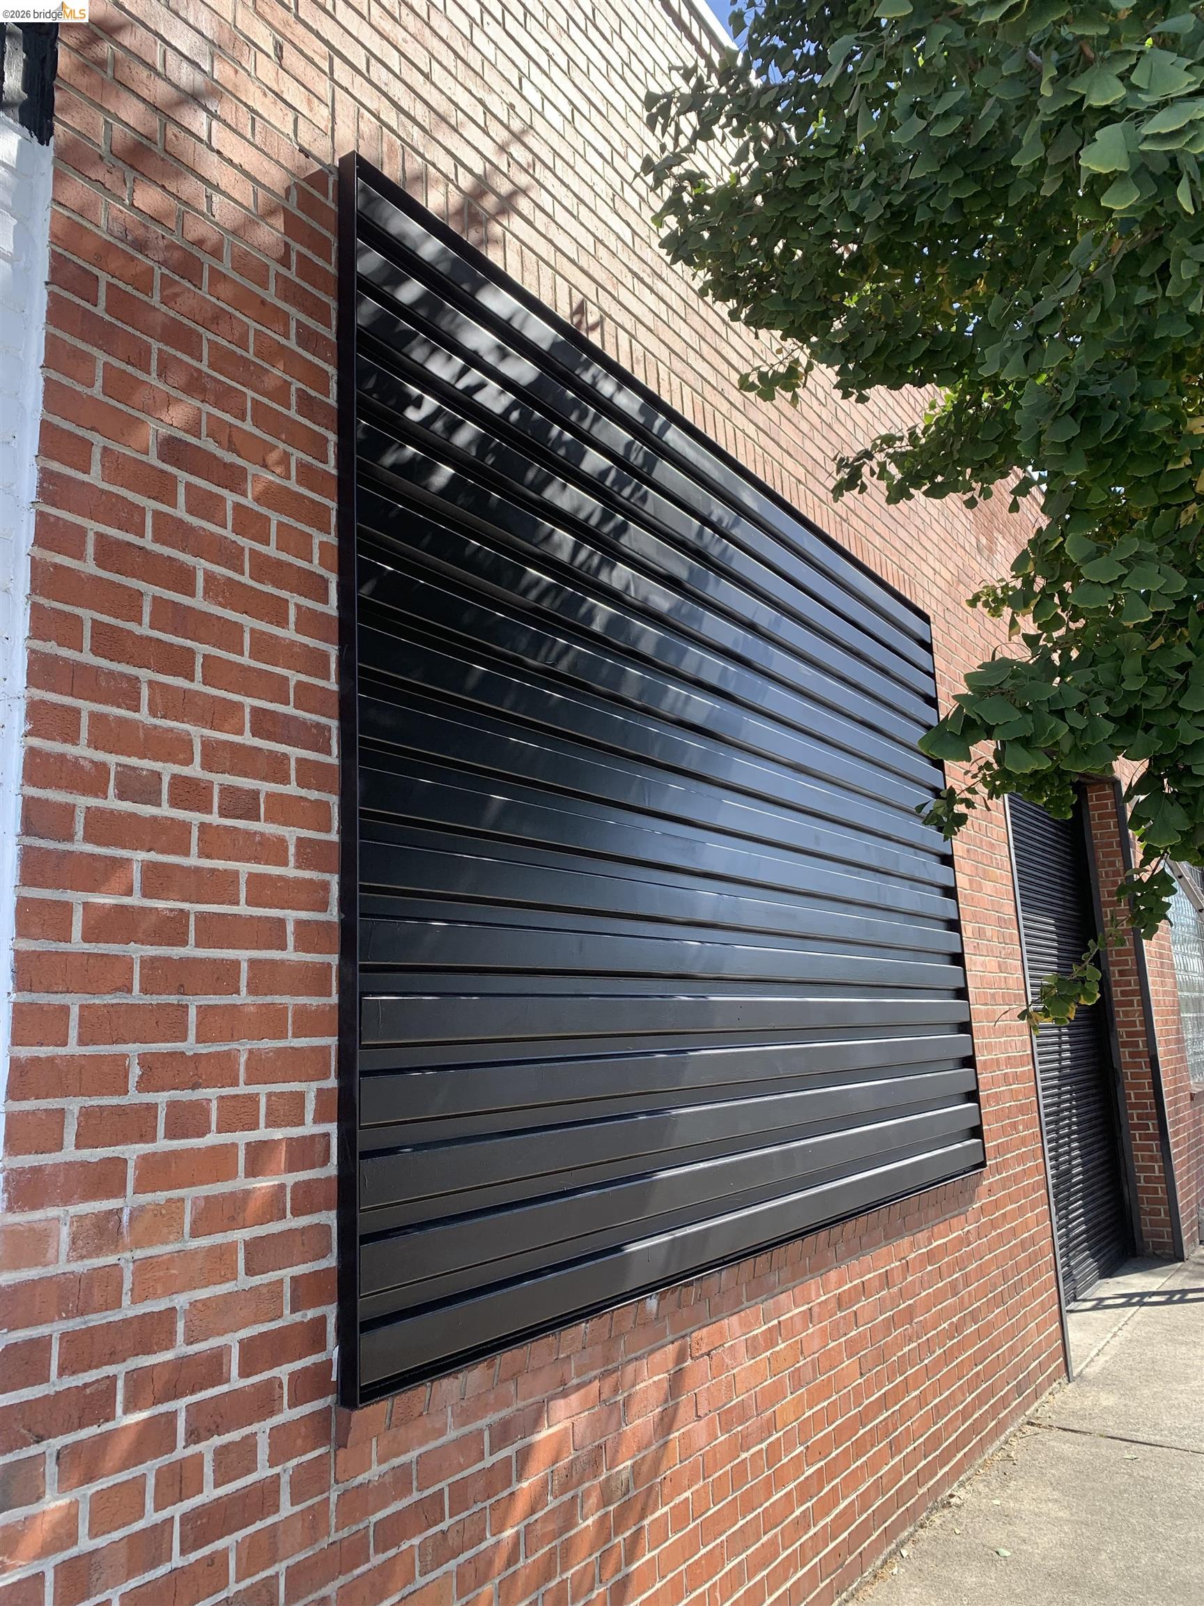
Brick building exterior with a large black louvered metal shutter and leafy tree.
VIEW PHOTOS
$1,395,000

2554 West St

1 Bed 2 Baths 4,635 Sq.Ft. 3,021 Sq.Ft.

Description

A distinctive opportunity for those seeking a flexible live/work property with substantial warehouse space and convenient access to Oakland and the greater Bay Area. Versatile live/work configuration that can combine business operations with on-site residential use. An excellent opportunity for entrepreneurs, contractors, artists, makers, and small business owners seeking a flexible space to work, create, and live. Spacious second-floor one-bedroom residence with a dedicated office, walk-in closet, generous living area, and a gas-range kitchen. Renovated bathroom with dual sinks, shower, and bathtub. A second mezzanine level offers a spacious bonus room and a home theater. Functional warehouse space featuring approximately 18-foot clear height in the open warehouse areas, two roll-up doors, 400-amp, 240V, three-phase power, skylights providing abundant natural light, roof access, and an additional ground-floor restroom. Conveniently located in West Oakland with easy access to Interstates 880 and 980, Downtown Oakland, and the Port of Oakland. Well positioned for regional connectivity and access to the broader Bay Area.

Share Property

Location

2554 West St, Oakland, CA 94612

Status

For Sale
Michael Perry

Michael Perry

TITLE

REALTOR®

Estela Sallat

Estela Sallat

TITLE

REALTOR®

Property Amenities

Interior
Laundry room Dryer, Washer, Sink
Fireplace None
Appliances Gas Range, Free-Standing Range, Refrigerator, Dryer, Washer, Tankless Water Heater
Flooring Concrete, Laminate, Parquet, Tile
Total Bedrooms: 1
Full Bathrooms: 1
Other Interior Features Office, Workshop
Area & Lot
Total area 4,635 Sq.Ft.
Lot Area 3,021 Sq.Ft.
Living area 4,635 Sq.Ft.
MLS® ID 41149615
Year Built 1946
Architecture Styles Other
Type Residential
Status For Sale
Exterior
Stories 2
Pool None
Air conditioning Wall/Window Unit(s)
Heat type Other
Water Source Public
Security Features Smoke Detector(s)
Sewer Public Sewer
Other Exterior Features No Yard
Parking Other
Lot Features Corner Lot, Level
Finance
Sales Price $1,395,000
Floor plans for 2554 West Street showing first and second floors, room layouts, and area totals.

Schedule a Showing

We would love to show you our beautiful property. Please select your preferred date and time below. An agent will be in touch shortly to confirm your appointment.

Schedule a Showing

We would love to show you our beautiful property. Please select your preferred date and time below. An agent will be in touch shortly to confirm your appointment.

Thank you for your interest in 2554 West St, Oakland, CA 94612. We are reviewing your request and will be in touch shortly!

Mortgage Calculator

Estimate your monthly mortgage payment, including the principal and interest, property taxes, and HOA. Adjust the values to generate a more accurate rate.

All estimates are provided for informational purposes only. Actual amounts may vary.
$0,000 Your Payment 20 15 65
$0,000 Your Payment

Oakland

37.8044° N, 122.2712° W

Work With Us

Whether you’re buying your first home or listing a cherished property, Sallat & Perry Group brings unmatched East Bay insight and a personalized strategy to every transaction.